
Stunning 2 Bed, 2 Bath Corner Unit at Artist's Alley! Enjoy panoramic city views from the wrap-around balcony of this sleek, modern condo in the heart of downtown Toronto. Featuring a functional 2-bedroom layout, open-concept living space, stylish kitchen, and laminate flooring throughout. Steps to U of T, transit, top restaurants, shopping, and cultural hotspots. Ideal for urban professionals seeking location, lifestyle, and convenience.
New construction
C$849,000
230 Simcoe St #926, Toronto, ON M5T 0G7
2beds
2baths
Apartment
Built in ----
-- sqft lot
$-- Zestimate®
C$--/sqft
C$566/mo HOA
What's special
Wrap-around balconySleek modern condoOpen-concept living spaceStylish kitchenLaminate flooring throughout
- 1 day |
- 1 |
- 0 |
Zillow last checked:
Listing updated:
Listed by:
RE/MAX REALTRON REALTY INC.
Source: TRREB,MLS®#: C13707196 Originating MLS®#: Toronto Regional Real Estate Board
Originating MLS®#: Toronto Regional Real Estate BoardFacts & features
Interior
Bedrooms & bathrooms
- Bedrooms: 2
- Bathrooms: 2
Primary bedroom
- Level: Flat
- Dimensions: 3.18 x 2.58
Bedroom 2
- Level: Flat
- Dimensions: 2.58 x 3
Dining room
- Level: Flat
- Dimensions: 4.95 x 4.2
Kitchen
- Level: Flat
- Dimensions: 4.95 x 4.2
Living room
- Level: Flat
- Dimensions: 4.95 x 4.2
Heating
- Forced Air, Gas
Cooling
- Central Air
Appliances
- Included: Built-In Oven
- Laundry: Ensuite
Features
- Flooring: Carpet Free
- Basement: None
- Has fireplace: No
Interior area
- Living area range: 700-799 null
Property
Parking
- Parking features: Underground
Features
- Exterior features: Open Balcony
- Has view: Yes
- View description: Clear, City
- Waterfront features: None
Lot
- Features: Arts Centre, Hospital, Library, Park, Public Transit, School
Details
- Parcel number: 771450201
Construction
Type & style
- Home type: Apartment
- Property subtype: Apartment
Materials
- Brick
- Foundation: Concrete
- Roof: Flat
Condition
- New construction: Yes
Community & HOA
Community
- Security: Concierge/Security
HOA
- Amenities included: Elevator, Exercise Room, Gym
- Services included: Heat Included, CAC Included, Common Elements Included, Building Insurance Included
- HOA fee: C$566 monthly
- HOA name: TBD
Location
- Region: Toronto
Financial & listing details
- Date on market: 8/24/2026
Price history
Price history is unavailable.
Public tax history
Tax history is unavailable.
Climate risks
Neighborhood: Kensington
Nearby schools
GreatSchools rating
No schools nearby
We couldn't find any schools near this home.
- C$--1 bd1 ba561 sqft230 Simcoe St #1331, Toronto, ON M5T0G7Off Market

- C$2,3502 bd1 ba-- sqft230 Simcoe St #1915, Toronto, ON M5T0G7For Rent

- C$3,1502 bd2 ba650 sqft230 Simcoe St #1919, Toronto, ON M5T0G7For Rent
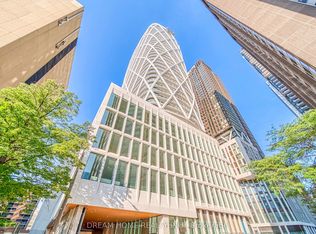
- C$2,2001 bd1 ba-- sqft230 Simcoe St #1921, Toronto, ON M5T0G7For Rent
- C$--2 bd2 ba950 sqft230 Simcoe St, Toronto, ON M5T0G7Off Market
- C$689,9002 bd2 ba-- sqft230 Simcoe St #2212, Toronto, ON M5T0G7For Sale
- C$--2 bd2 ba743 sqft230 Simcoe St #1, Toronto, ON M5T0G7Off Market
- C$479,000-- bd1 ba-- sqft230 Simcoe St #3113, Toronto, ON M5T0G7For Sale
Similar homes
- C$699,5003 bd2 ba-- sqft50 Charles St E Unit 3407, Toronto, ON M4Y 0C3For Sale
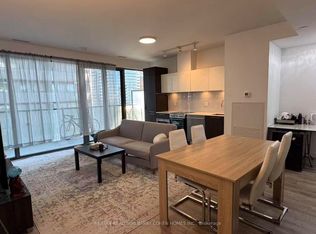 MLS ID #C13699770, RE/MAX REALTRON BARRY COHEN HOMES INC.. TRREB
 - C$759,9902 bd2 ba-- sqft38 Grenville St #2601, Toronto, ON M4Y 1A5For Sale
 MLS ID #C13664726, TRUSTWELL REALTY INC.. TRREB
 - C$620,0002 bd2 ba-- sqftOne Park Place North, Toronto, ON M5A 0C3For Sale
 MLS ID #C13708920, REALTY ASSOCIATES INC.. TRREB
 - C$788,0002 bd1 ba-- sqft300 Front St W #3507, Toronto, ON M5V 0E9For Sale
 MLS ID #C13647914, RE/MAX HALLMARK YORK GROUP REALTY LTD.. TRREB
 - C$748,8002 bd2 ba-- sqftThe Met Condos, Toronto, ON M5B 1L3For SaleMLS ID #C13637174, PROPERTY.CA INC.. TRREB
- C$998,0002 bd2 ba-- sqft224 King St W #2703, Toronto, ON M5H 0A6New ConstructionMLS ID #C13470742, HOMELIFE NEW WORLD REALTY INC.. TRREB
- C$899,0002 bd2 ba-- sqft8 Cumberland St #2002, Toronto, ON M4W 0B6For SaleMLS ID #C13579718, DREAM HOME REALTY INC.. TRREB
- C$869,0003 bd3 ba-- sqft121 Lower Sherbourne St #1454, Toronto, ON M5A 0W8For SaleMLS ID #C13095124, RE/MAX CROSSROADS REALTY INC.. TRREB
- C$729,9002 bd2 ba-- sqft45 Baseball Pl #902, Toronto, ON M4M 0H1For SaleMLS ID #E13685520, ROYAL LEPAGE SIGNATURE CONNECT.CA REALTY. TRREB
- C$758,0002 bd2 ba-- sqftWellesley Station, Toronto, ON M4Y 1G2For SaleMLS ID #C13547534, REMAX YOUR COMMUNITY REALTY. TRREB
- C$799,0004 bd2 ba-- sqftLiberty Central Phase 2, Toronto, ON M6K 0A7For SaleMLS ID #C13251540, RE/MAX REALTRON LUCKY PENNY HOMES REALTY. TRREB
- C$949,0004 bd2 ba-- sqft45 Charles St E #311, Toronto, ON M4Y 0B8For SaleMLS ID #C13628416, HOMELIFE LANDMARK REALTY INC.. TRREB
- C$759,0002 bd1 ba-- sqft88 Scott St #4308, Toronto, ON M5E 0A9For SaleMLS ID #C13152940, RE/MAX CROSSROADS REALTY INC.. TRREB
- C$685,0003 bd2 ba-- sqft65 Mutual St #2804, Toronto, ON M5B 0E5For SaleMLS ID #C13637644, FIRST CLASS REALTY INC.. TRREB
- C$628,0002 bd2 ba-- sqft45 Charles St E #3910, Toronto, ON M4Y 0B8For SaleMLS ID #C13680858, RE/MAX ATRIUM HOME REALTY. TRREB
- C$658,0002 bd1 ba-- sqftSt. Lawrence Condominiums, Toronto, ON M5A 0K9For SaleMLS ID #C13658960, KW Living Realty. TRREB
- C$788,0002 bd2 ba-- sqftLine 5 Condos, Toronto, ON M4P 1V3For SaleMLS ID #C13586448, MAIN STREET REALTY LTD.. TRREB
- C$799,0003 bd2 ba-- sqft151 Dan Leckie Way Unit 202, Toronto, ON M5V 4B2For SaleMLS ID #C13559066, THE REAL ESTATE OFFICE INC.. TRREB
- C$759,9002 bd2 ba-- sqft7 Grenville St Unit 5001, Toronto, ON M4Y 1A1For SaleMLS ID #C13418180, HOMELIFE GOLCONDA REALTY INC.. TRREB
- C$598,0002 bd2 ba-- sqftDuEast Condos, Toronto, ON M5A 0P8For SaleMLS ID #C13682088, CAREFREE HOME SOLD REALTY INC.. TRREB
