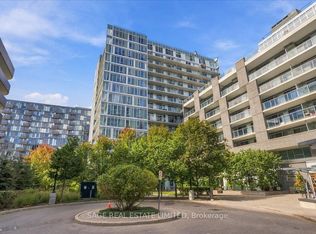
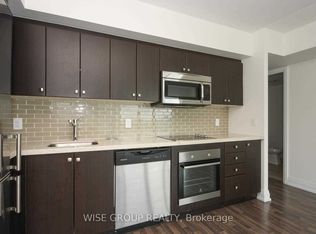
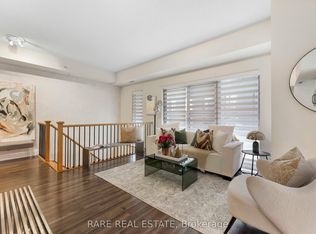
Bungalow in the sky.... actually bigger than most. Huge well finished 3 bedroom unit with 3 walkouts to extra large balcony. Modern kitchen with peninsula. 2 updated washrooms with for your convenience. Major 2019 unit refresh. 2 cars? No problem, this gem has 2 parking spots side by side....big, bright and spacious, roam if you want to......comfort and convenience . No snow to shovel, no ice to scrape off your car, no grass to cut..your time is yours again!! No car? No Problem, rental parking highly sought after. Double take, double take....balcony is 30 ft by 4 ft....spans the whole unit with living room, primary and bedroom 3 having walk out access. Yorkdale close by, Wilson station literally just outside..it really doesn't get much better than this. And at under $760 a foot inclusive of parking, a wise choice. Huge Value, Huge unit.
For sale
C$788,000
565 Wilson Ave W #W804, Toronto, ON M3H 0C6
3beds
2baths
Apartment
Built in ----
-- sqft lot
$-- Zestimate®
C$--/sqft
C$888/mo HOA
What's special
Modern kitchen with peninsulaBig bright and spacious
- 177 days
- 1
- 0
Zillow last checked:
Listing updated:
Listed by:
SUTTON GROUP OLD MILL REALTY INC.
Source: TRREB,MLS®#: C13072454 Originating MLS®#: Toronto Regional Real Estate Board
Originating MLS®#: Toronto Regional Real Estate BoardFacts & features
Interior
Bedrooms & bathrooms
- Bedrooms: 3
- Bathrooms: 2
Primary bedroom
- Level: Flat
- Dimensions: 3.26 x 4.28
Bedroom 2
- Level: Flat
- Dimensions: 3 x 3.26
Bedroom 3
- Level: Flat
- Dimensions: 3.88 x 2.28
Dining room
- Level: Flat
- Dimensions: 5.53 x 3.05
Foyer
- Level: Flat
- Dimensions: 3.05 x 1.38
Kitchen
- Level: Flat
- Dimensions: 3.58 x 3.1
Living room
- Level: Flat
- Dimensions: 5.53 x 3.05
Other
- Level: Flat
- Dimensions: 9.14 x 1.22
Heating
- Forced Air, Gas
Cooling
- Central Air
Appliances
- Laundry: In-Suite Laundry
Features
- Primary Bedroom - Main Floor
- Basement: None
- Has fireplace: No
Interior area
- Living area range: 1000-1199 null
Property
Parking
- Total spaces: 2
Features
- Exterior features: Open Balcony
Lot
- Features: Public Transit
Construction
Type & style
- Home type: Apartment
- Property subtype: Apartment
Materials
- Concrete
Community & HOA
Community
- Security: Concierge/Security
HOA
- Amenities included: Indoor Pool, Elevator, Exercise Room, Party Room/Meeting Room
- Services included: Water Included, Heat Included, Parking Included, Building Insurance Included
- HOA fee: C$888 monthly
- HOA name: TSCC
Location
- Region: Toronto
Financial & listing details
- Annual tax amount: C$3,514
- Date on market: 5/1/2026
Price history
Price history is unavailable.
Public tax history
Tax history is unavailable.
Climate risks
Neighborhood: Clanton Park
Nearby schools
GreatSchools rating
No schools nearby
We couldn't find any schools near this home.

Similar homes
- C$679,9003 bd2 ba-- sqft830 Lawrence Ave W #917, Toronto, ON M6A 0B6For Sale
 MLS ID #W13638160, RE/MAX REALTRON REALTY INC.. TRREB
 - C$459,9902 bd2 ba-- sqft8 Tippett Rd #808, Toronto, ON M3H 2V2For Sale
 MLS ID #C13885946, REAL CITY REALTY INC.. TRREB
 - C$810,0003 bd2 ba-- sqft27 Bathurst St #806W, Toronto, ON M5V 0C6For Sale
 MLS ID #C13817310, RE/MAX DASH REALTY. TRREB
 - C$758,0003 bd2 ba-- sqft501 Yonge St #2402, Toronto, ON M4Y 1X9For Sale
 MLS ID #C13789536, HOMELIFE NEW WORLD REALTY INC.. TRREB
