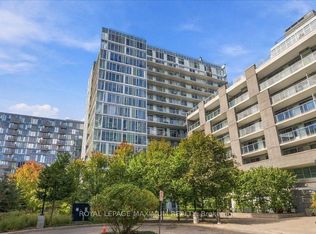
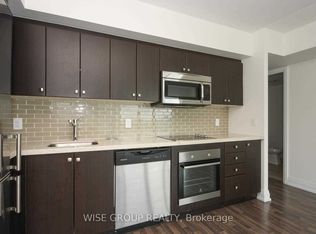
Remarkable Corner Unit With A South-East View, Offering A Bright And Spacious Living Space. Features Engineered Laminate Flooring Throughout, Custom Upgrades In The Bathroom Shower Booth And Laundry Room, Stainless Steel Appliances, And Granite Countertops. Enjoy Excellent Recreational Facilities Including An Outdoor Lounge & Dining Area, BBQs, Pool, Fitness Centre, Steam Rooms, Party Room, 3 Cabanas and More. Conveniently Located Just Steps From Wilson Station, With Easy Access To Allen Rd. & Hwy 401. Close To Yorkdale Shopping Centre. The building also features a dog run enclosure maintained by the property management.
For sale
C$599,900
565 Wilson Ave #802, Toronto, ON M3H 0C6
2beds
2baths
Apartment
Built in ----
-- sqft lot
$-- Zestimate®
C$--/sqft
C$716/mo HOA
What's special
Remarkable corner unitSouth-east viewEngineered laminate flooring throughoutStainless steel appliancesGranite countertopsDog run enclosure
- 3 hours
- 0
- 0
Zillow last checked:
Listing updated:
Listed by:
HOMELIFE PLATINUM REALTY INC.
Source: TRREB,MLS®#: C14088164 Originating MLS®#: Toronto Regional Real Estate Board
Originating MLS®#: Toronto Regional Real Estate BoardFacts & features
Interior
Bedrooms & bathrooms
- Bedrooms: 2
- Bathrooms: 2
Primary bedroom
- Level: Flat
- Dimensions: 3.14 x 3.44
Bedroom 2
- Level: Flat
- Dimensions: 3.12 x 3.43
Bathroom
- Level: Flat
Bathroom
- Level: Flat
Dining room
- Level: Flat
- Dimensions: 7.01 x 1.52
Kitchen
- Level: Flat
- Dimensions: 7.01 x 1.52
Living room
- Level: Flat
- Dimensions: 7.14 x 3.63
Heating
- Forced Air, Gas
Cooling
- Central Air
Appliances
- Laundry: In-Suite Laundry
Features
- None
- Basement: None
- Has fireplace: No
Interior area
- Living area range: 800-899 null
Property
Parking
- Total spaces: 1
- Parking features: Garage
- Has garage: Yes
Features
- Exterior features: Open Balcony
Lot
- Features: Public Transit
Details
- Parcel number: 765050271
Construction
Type & style
- Home type: Apartment
- Property subtype: Apartment
Materials
- Concrete
Community & HOA
HOA
- Amenities included: Concierge, Gym, Indoor Pool, Party Room/Meeting Room, Sauna, Community BBQ
- Services included: Heat Included, CAC Included, Water Included
- HOA fee: C$716 monthly
- HOA name: TSCC
Location
- Region: Toronto
Financial & listing details
- Annual tax amount: C$2,969
- Date on market: 10/16/2026
Price history
Price history is unavailable.
Public tax history
Tax history is unavailable.
Climate risks
Neighborhood: Clanton Park
Nearby schools
GreatSchools rating
No schools nearby
We couldn't find any schools near this home.

Similar homes
- C$678,0003 bd2 ba-- sqft565 Wilson Ave #W204, Toronto, ON M3H 0C6For Sale
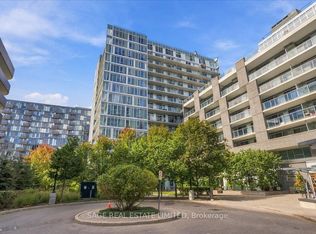 MLS ID #C13835214, SAGE REAL ESTATE LIMITED. TRREB
 - C$579,9002 bd2 ba-- sqft2 Covington Rd #1004, Toronto, ON M6A 3E2For Sale
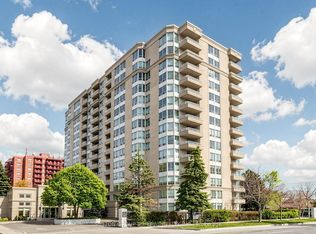 MLS ID #C14088742, SUTTON GROUP-ADMIRAL REALTY INC.. TRREB
 - C$599,0003 bd2 ba-- sqft150 Neptune Dr #202, Toronto, ON M6A 2Y9For Sale
 MLS ID #C13883478, WEISS REALTY LTD.. TRREB
 - C$560,0003 bd2 ba-- sqft31 Tippett Rd #740, Toronto, ON M3H 0C8For Sale
 MLS ID #C13860084, ELITE CAPITAL REALTY INC.. TRREB
