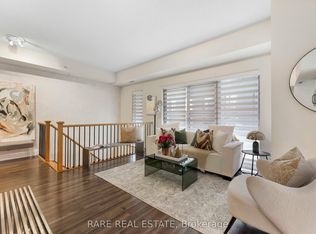
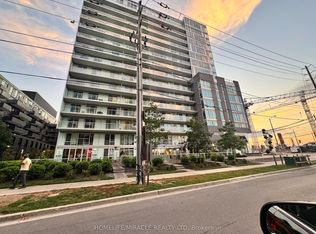
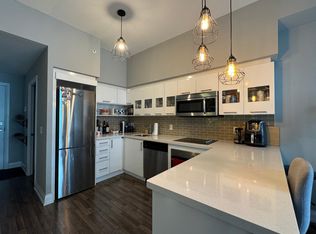
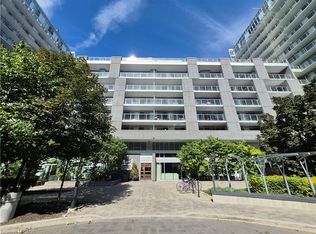
Sunrise views, subway convenience, and space you'll actually love! This bright northeast-facing corner suite offers an impressive 967 sq. ft., a large private balcony, and a smart, open layout filled with natural light. Located just steps to the subway, one stop to Yorkdale Mall, and minutes to York University, this home combines unbeatable convenience with resort-style amenities including an indoor pool, fitness centre, and steam room. Parking and locker included. A rare combination of size, location, and lifestyle!
For sale
C$620,000
555 Wilson Ave #1303, Toronto, ON M3H 0C5
2beds
2baths
Condominium
Built in ----
-- sqft lot
$-- Zestimate®
C$--/sqft
C$816/mo HOA
What's special
Sunrise viewsBright northeast-facing corner suiteLarge private balcony
- 51 days
- 40
- 4
Zillow last checked:
Listing updated:
Listed by:
ROYAL LEPAGE SIGNATURE REALTY
Source: TRREB,MLS®#: C13692116 Originating MLS®#: Toronto Regional Real Estate Board
Originating MLS®#: Toronto Regional Real Estate BoardFacts & features
Interior
Bedrooms & bathrooms
- Bedrooms: 2
- Bathrooms: 2
Primary bedroom
- Level: Main
- Dimensions: 3.48 x 3.96
Bedroom 2
- Level: Main
- Dimensions: 0 x 0
Bathroom
- Level: Main
- Dimensions: 0 x 0
Bathroom
- Level: Main
- Dimensions: 0 x 0
Dining room
- Level: Main
- Dimensions: 4.57 x 6.51
Kitchen
- Level: Main
- Dimensions: 4.57 x 6.51
Living room
- Level: Main
- Dimensions: 4.57 x 6.51
Heating
- Forced Air, Gas
Cooling
- Central Air
Appliances
- Laundry: Ensuite
Features
- None
- Basement: None
- Has fireplace: No
Interior area
- Living area range: 900-999 null
Video & virtual tour
Property
Parking
- Total spaces: 1
- Parking features: Underground
- Has garage: Yes
Features
- Exterior features: Open Balcony
Lot
- Features: Hospital, Park, Place Of Worship, Public Transit, School
Details
- Parcel number: 765050380
Construction
Type & style
- Home type: Condo
- Property subtype: Condominium
Materials
- Concrete
Community & HOA
HOA
- Amenities included: Concierge, Exercise Room, Gym, Indoor Pool, Party Room/Meeting Room, Visitor Parking
- Services included: Heat Included, Common Elements Included, Building Insurance Included, Water Included, CAC Included
- HOA fee: C$816 monthly
- HOA name: TSCC
Location
- Region: Toronto
Financial & listing details
- Annual tax amount: C$2,944
- Date on market: 8/19/2026
Price history
Price history is unavailable.
Public tax history
Tax history is unavailable.
Climate risks
Neighborhood: Clanton Park
Nearby schools
GreatSchools rating
No schools nearby
We couldn't find any schools near this home.
Similar homes
- C$599,0003 bd2 ba-- sqft150 Neptune Dr #202, Toronto, ON M6A 2Y9For Sale
 MLS ID #C13883478, WEISS REALTY LTD.. TRREB
 - C$599,0002 bd1 ba-- sqft525 Wilson Ave #118, Toronto, ON M3H 0A7For Sale
 MLS ID #C13788376, PROPERTY.CA INC.. TRREB
 - C$560,0003 bd2 ba-- sqft31 Tippett Rd #740, Toronto, ON M3H 0C8For Sale
 MLS ID #C13860084, ELITE CAPITAL REALTY INC.. TRREB
 - C$469,9001 bd-- ba667 sqftStation Condos, Toronto, ON M3H 0C5For Sale
 MLS ID #40867269, Dave Ramautor, Salesperson, Royal LePage Wolle Realty. ITSO
