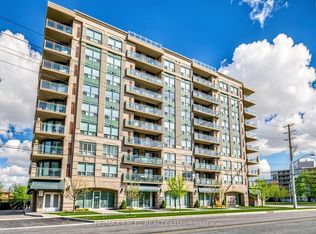
Welcome to The Town Plaza Bright and inviting southwest-facing corner suite offering privacy, beautiful views, abundant natural light, and an exceptional location. This approximately 950 sq. ft. two-bedroom, two-bathroom condo has been lovingly maintained by its original owner. The functional, open-concept layout seamlessly connects the kitchen, living, and dining areas, creating a comfortable and versatile space for everyday living and entertaining. Two spacious bedrooms and two full bathrooms make this home ideal for a single professional, couple, roommates, or a small family. The suite also includes a storage locker and parking space in a prime location conveniently situated near the elevator. Ideally located within walking distance of Sheppard West Subway Station, just minutes from Yorkdale Shopping Centre, and with easy access to major highways, this home offers exceptional convenience and connectivity throughout the city. A peaceful corner surrounded by mature trees and greenery, yet close to everything you need-this is a wonderful place to call home in the heart of North York.
For sale
C$586,000
935 Sheppard Ave W #505, Toronto, ON M3H 2T7
2beds
2baths
Apartment
Built in ----
-- sqft lot
$-- Zestimate®
C$--/sqft
C$679/mo HOA
What's special
Southwest-facing corner suiteBeautiful viewsAbundant natural lightFunctional open-concept layoutTwo spacious bedrooms
- 1 day
- 1
- 1
Zillow last checked:
Listing updated:
Listed by:
ROYAL LEPAGE MAXIMUM REALTY
Source: TRREB,MLS®#: C13876386 Originating MLS®#: Toronto Regional Real Estate Board
Originating MLS®#: Toronto Regional Real Estate BoardFacts & features
Interior
Bedrooms & bathrooms
- Bedrooms: 2
- Bathrooms: 2
Primary bedroom
- Level: Main
- Dimensions: 5.82 x 2.86
Bedroom 2
- Level: Main
- Dimensions: 3.35 x 2.78
Dining room
- Level: Main
- Dimensions: 2.94 x 2.09
Kitchen
- Level: Main
- Dimensions: 2.88 x 2.79
Living room
- Level: Main
- Dimensions: 5.99 x 3.77
Heating
- Forced Air, Gas
Cooling
- Central Air
Appliances
- Laundry: Ensuite
Features
- Flooring: Carpet Free
- Basement: None
- Has fireplace: No
Interior area
- Living area range: 900-999 null
Video & virtual tour
Property
Parking
- Total spaces: 1
- Parking features: Garage
- Has garage: Yes
Features
- Stories: 1
- Exterior features: Terrace Balcony
Details
- Parcel number: 0
Construction
Type & style
- Home type: Apartment
- Property subtype: Apartment
Materials
- Brick
Community & HOA
HOA
- Services included: Common Elements Included, Water Included
- HOA fee: C$679 monthly
- HOA name: TSCC
Location
- Region: Toronto
Financial & listing details
- Annual tax amount: C$2,908
- Date on market: 10/8/2026
Price history
Price history is unavailable.
Public tax history
Tax history is unavailable.
Climate risks
Neighborhood: Clanton Park
Nearby schools
GreatSchools rating
No schools nearby
We couldn't find any schools near this home.
Similar homes
- C$665,0002 bd2 ba-- sqft935 Sheppard Ave W #901, Toronto, ON M3H 2T7For Sale
 MLS ID #C13860528, ICI SOURCE REAL ASSET SERVICES INC.. TRREB
 - C$590,0002 bd2 ba-- sqft935 Sheppard Ave W #603, Toronto, ON M3H 2T7For Sale
 MLS ID #C13828398, CENTURY 21 PEOPLE`S CHOICE REALTY INC.. TRREB
 - C$678,8882 bd2 ba-- sqftWestline Condos, Toronto, ON M3K 0E4For Sale
 MLS ID #W13874702, RIGHT AT HOME REALTY INC.. TRREB
 - C$559,9002 bd2 ba-- sqft906 Sheppard Ave W #308, Toronto, ON M3H 2T5For Sale
 MLS ID #C13779952, RE/MAX HALLMARK REALTY LTD.. TRREB
