An irreplaceable investment opportunity, Don't let it slip away!! This apartment is for sale for more than 330K less than the original cost paid by the seller. You can take possession vacant or assume the excellent tenant who pays $2850/month + utilities. This 2 bed with 2 bath & 1 parking with 1 locker situated in one of Toronto's most convenient locations. Open concept layout, elegant laminate floor and modern kitchen, with beautiful counter top and finishes. Bright, floor to ceiling windows natural light, 12000 sq ft of amenities, fitness center, meeting room, indoor basketball court, pet spa, rooftop with terrace and more. Close to Highway 401 West subway station, Go transit, shopping center, Costco, Yorkdale Mall, Downsview park, York University, 24 hours concierge, child's playroom, entertainment lounge with games.
For sale
C$598,800
1100 Sheppard Ave W #608, Toronto, ON M3K 0E4
2beds
2baths
Apartment
Built in ----
-- sqft lot
$-- Zestimate®
C$--/sqft
C$660/mo HOA
What's special
- 86 days |
- 3 |
- 0 |
Zillow last checked:
Listing updated:
Listed by:
KINGSWAY REAL ESTATE
Source: TRREB,MLS®#: W13081460 Originating MLS®#: Toronto Regional Real Estate Board
Originating MLS®#: Toronto Regional Real Estate BoardFacts & features
Interior
Bedrooms & bathrooms
- Bedrooms: 2
- Bathrooms: 2
Primary bedroom
- Level: Main
- Dimensions: 3.17 x 2.96
Bedroom 2
- Level: Main
- Dimensions: 3 x 2.7
Dining room
- Level: Main
- Dimensions: 6.75 x 3.17
Kitchen
- Level: Main
- Dimensions: 3.17 x 2
Living room
- Level: Main
- Dimensions: 6.75 x 3.17
Heating
- Forced Air, Gas
Cooling
- Central Air
Appliances
- Included: Built-In Oven
- Laundry: Ensuite
Features
- Separate Hydro Meter, Storage Area Lockers
- Basement: None
- Has fireplace: No
Interior area
- Living area range: 600-699 null
Property
Parking
- Total spaces: 1
- Parking features: Garage
- Has garage: Yes
Features
- Exterior features: Open Balcony
Details
- Parcel number: 0
Construction
Type & style
- Home type: Apartment
- Property subtype: Apartment
Materials
- Concrete
Community & HOA
HOA
- Services included: Common Elements Included, Building Insurance Included, Parking Included, CAC Included
- HOA fee: C$660 monthly
- HOA name: 0
Location
- Region: Toronto
Financial & listing details
- Annual tax amount: C$2,759
- Date on market: 5/4/2026
KINGSWAY REAL ESTATE
KINGSWAY REAL ESTATE
By pressing Contact Agent, you agree that the real estate professional identified above may call/text you about your search, which may involve use of automated means and pre-recorded/artificial voices. You don't need to consent as a condition of buying any property, goods, or services. Message/data rates may apply. You also agree to our Terms of Use. Zillow does not endorse any real estate professionals. We may share information about your recent and future site activity with your agent to help them understand what you're looking for in a home.
Price history
Price history is unavailable.
Public tax history
Tax history is unavailable.
Climate risks
Neighborhood: York University Heights
Nearby schools
GreatSchools rating
No schools nearby
We couldn't find any schools near this home.
- C$--1 bd1 ba550 sqft1100 Sheppard Ave W #528, Toronto, ON M3J0G8Off Market
- C$--1 bd1 ba620 sqft1100 Sheppard Ave W #909, Toronto, ON M3J0G8Off Market
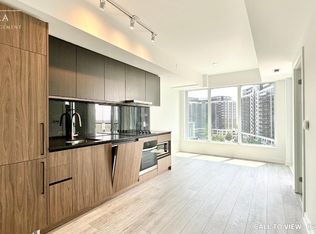
- C$2,6002 bd2 ba-- sqft1100 Sheppard Ave W #1023, Toronto, ON M3J0G8For Rent

- C$--2 bd2 ba613 sqft1100 Sheppard Ave W #1016, Toronto, ON M3J0G8Off Market
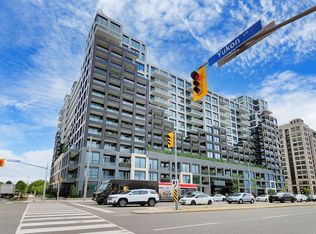
- C$--2 bd2 ba770 sqft1100 Sheppard Ave W #203, Toronto, ON M3J0G8Off Market
- C$2,8003 bd2 ba-- sqft1100 Sheppard Ave W #215, Toronto, ON M3J0G8For Rent
- C$2,1002 bd1 ba-- sqft1100 Sheppard Ave W #118, Toronto, ON M3J0E4For Rent
- C$2,5992 bd2 ba-- sqft1100 Sheppard Ave W #339, Toronto, ON M3K0E4For Rent
- C$1,9991 bd1 ba-- sqft1100 Sheppard Ave W #1106, Toronto, ON M3K0E4For Rent
Similar homes
- C$600,0002 bd2 ba-- sqft75 Canterbury Pl #102, Toronto, ON M2N 0J3For Sale
 MLS ID #C13452870, BAY STREET GROUP INC.. TRREB
 - C$599,0002 bd2 ba-- sqft108 Peter St #2011, Toronto, ON M5V 0W2For Sale
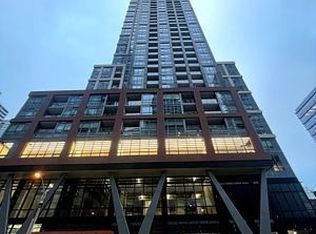 MLS ID #C13605250, HOME STANDARDS BRICKSTONE REALTY. TRREB
 - C$599,0002 bd1 ba-- sqft25 Adra Grado Way #1538, Toronto, ON M2J 0H6For Sale
 MLS ID #C13542376, CENTURY 21 KING`S QUAY REAL ESTATE INC.. TRREB
 - C$599,9992 bd2 ba-- sqftSt. Clair Village, Toronto, ON M6C 0A5For Sale
 MLS ID #C13042612, CITYSCAPE REAL ESTATE LTD.. TRREB
 - C$599,0002 bd1 ba-- sqft6 Greenbriar Rd #503, Toronto, ON M2K 0H6For SaleMLS ID #C13443108, TRUSTWELL REALTY INC.. TRREB
- C$539,9002 bd2 ba-- sqftTRANSIT CITY IV, Vaughan, ON L4K 0J6For SaleMLS ID #N13579574, Unity Realty Brokerage Inc. TRREB
- C$499,8002 bd2 ba-- sqft10 Deerlick Ct #613, Toronto, ON M3A 1Y4For SaleMLS ID #C13613046, HOMELIFE NEW WORLD REALTY INC.. TRREB
- C$579,0002 bd2 ba-- sqft117 Broadway Ave #1705, Toronto, ON M4P 1V3New ConstructionMLS ID #C13488738, HOME STANDARDS BRICKSTONE REALTY. TRREB
- C$619,9002 bd2 ba-- sqft95 McMahon Dr #303, Toronto, ON M2K 0C2New ConstructionMLS ID #C13003124, HOMELIFE LANDMARK REALTY INC.. TRREB
- C$565,0002 bd2 ba-- sqft10 Eva Rd #2501, Toronto, ON M9C 0B3New ConstructionMLS ID #W13600346, ROYAL LEPAGE SIGNATURE REALTY. TRREB
- C$599,0002 bd1 ba-- sqft65 Annie Craig Dr #316, Toronto, ON M8V 0G3For SaleMLS ID #W13498242, CENTURY 21 RED STAR REALTY INC.. TRREB
- C$565,0002 bd2 ba-- sqft10 Eva Rd #2701, Toronto, ON M9C 0B3For SaleMLS ID #W13594606, ROYAL LEPAGE SIGNATURE REALTY. TRREB
- C$565,0002 bd2 ba-- sqft10 Eva Rd #2705, Toronto, ON M9C 0B3For SaleMLS ID #W13591846, ROYAL LEPAGE SIGNATURE REALTY. TRREB
- C$569,5001 bd1 ba-- sqft165 Canon Jackson Dr #408, Toronto, ON M6M 0C4For SaleMLS ID #W13210548, HOMELIFE/CIMERMAN REAL ESTATE LIMITED. TRREB
- C$525,0001 bd1 ba-- sqftVita 1 by Mattamy, Toronto, ON M8V 0G2For SaleMLS ID #W13618592, HOMELIFE/BAYVIEW REALTY INC.. TRREB
- C$598,0002 bd2 ba-- sqftSQ Condos, Toronto, ON M5T 0C3For SaleMLS ID #C12764758, HOMELIFE NEW WORLD REALTY INC.. TRREB
- C$610,0002 bd2 ba-- sqft138 Downes St #806, Toronto, ON M5E 0E4New ConstructionMLS ID #C13323830, BAY STREET GROUP INC.. TRREB
- C$534,0002 bd1 ba-- sqftFLAIRE CONDO, Toronto, ON M3C 0N8For SaleMLS ID #C13412746, RE/MAX CROSSROADS REALTY INC.. TRREB
- C$659,0003 bd2 ba-- sqft199 Church Residences, Toronto, ON M5B 0C5For SaleMLS ID #C13585496, KW Living Realty. TRREB
- C$669,0002 bd2 ba-- sqft117 Broadway Ave #1709, Toronto, ON M4P 1V2For SaleMLS ID #C12846864, RE/MAX REALTRON REALTY INC.. TRREB
