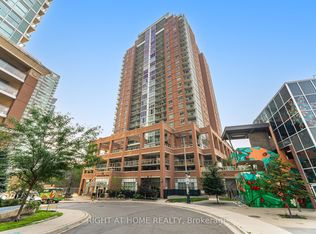
Bright, efficient 2-bed/2-bath offering smartly designed living space plus a private balcony. Open-concept living/dining/kitchen featuring quartz countertops, stainless steel appliances, ceramic tile backsplash, and under-cabinet lighting. Laminate flooring throughout, smooth-finish ceilings, and a stacked washer/dryer in-suite. Primary bedroom, well-sized second bedroom, and two full baths with quartz vanities and porcelain tile - ideal for first-time buyers, downsizers, or investors. Owned parking and locker included. The maintenance fee covers geothermal heating & cooling plus Rogers high-speed bulk internet - meaningful ongoing savings - along with a full amenity package: rooftop terrace with lake & city views, fitness/yoga room, party room, guest suite, dining room, meeting and study rooms, child play area, and pet wash station. Move-in ready. Book your showing today.
New construction
C$598,000
2 Manderley Dr #316, Toronto, ON M1N 0C7
2beds
2baths
Apartment
Built in ----
-- sqft lot
$-- Zestimate®
C$--/sqft
C$692/mo HOA
What's special
Private balconyQuartz countertopsStainless steel appliancesCeramic tile backsplashUnder-cabinet lightingLaminate flooring throughoutSmooth-finish ceilings
- 21 days |
- 32 |
- 3 |
Zillow last checked:
Listing updated:
Listed by:
RIGHT AT HOME REALTY INC.
Source: TRREB,MLS®#: E13494744 Originating MLS®#: Toronto Regional Real Estate Board
Originating MLS®#: Toronto Regional Real Estate BoardFacts & features
Interior
Bedrooms & bathrooms
- Bedrooms: 2
- Bathrooms: 2
Primary bedroom
- Level: Main
- Dimensions: 4.01 x 2.47
Bedroom 2
- Level: Main
- Dimensions: 4.29 x 2.83
Dining room
- Level: Main
- Dimensions: 6.55 x 3.17
Kitchen
- Level: Main
- Dimensions: 6.55 x 3.17
Living room
- Level: Main
- Dimensions: 6.55 x 3.17
Heating
- Heat Pump, Ground Source
Cooling
- Central Air
Appliances
- Laundry: Laundry Closet, In-Suite Laundry, Inside, Ensuite
Features
- ERV/HRV, Separate Hydro Meter, Water Meter
- Flooring: Carpet Free
- Basement: None
- Has fireplace: No
Interior area
- Living area range: 700-799 null
Property
Parking
- Total spaces: 1
- Parking features: Underground
- Has garage: Yes
Features
- Exterior features: Open Balcony
- On waterfront: Yes
Lot
- Features: Library, Place Of Worship, School, Waterfront, Lake/Pond, Public Transit
Details
- Parcel number: 771590044
Construction
Type & style
- Home type: Apartment
- Property subtype: Apartment
Materials
- Brick Veneer, Metal/Steel Siding
Condition
- New construction: Yes
Community & HOA
Community
- Security: Carbon Monoxide Detector(s), Concierge/Security, Smoke Detector(s)
HOA
- Amenities included: Concierge, Elevator, Exercise Room, Party Room/Meeting Room, Rooftop Deck/Garden, Visitor Parking
- Services included: Common Elements Included, Parking Included, Heat Included, CAC Included
- HOA fee: C$692 monthly
- HOA name: TSCC
Location
- Region: Toronto
Financial & listing details
- Date on market: 6/26/2026
RIGHT AT HOME REALTY INC.
RIGHT AT HOME REALTY INC.
By pressing Contact Agent, you agree that the real estate professional identified above may call/text you about your search, which may involve use of automated means and pre-recorded/artificial voices. You don't need to consent as a condition of buying any property, goods, or services. Message/data rates may apply. You also agree to our Terms of Use. Zillow does not endorse any real estate professionals. We may share information about your recent and future site activity with your agent to help them understand what you're looking for in a home.
Price history
Price history is unavailable.
Public tax history
Tax history is unavailable.
Climate risks
Neighborhood: Birchcliffe
Nearby schools
GreatSchools rating
No schools nearby
We couldn't find any schools near this home.
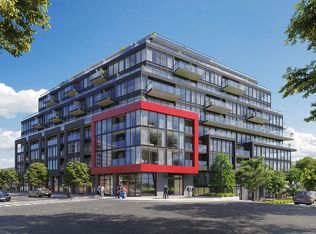
- C$--1 bd1 ba584 sqft2 Manderley Dr #414, Toronto, ON M1N0C7Off Market
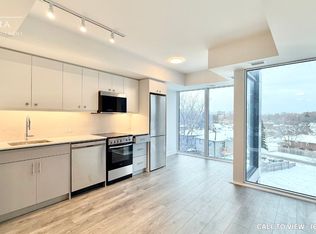
- C$--1 bd1 ba600 sqft2 Manderley Dr #410, Toronto, ON M1N0C7Off Market
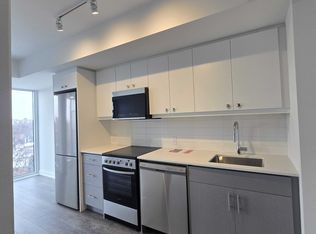
- C$--1 bd1 ba550 sqft2 Manderley Dr #703, Toronto, ON M1N0C7Off Market
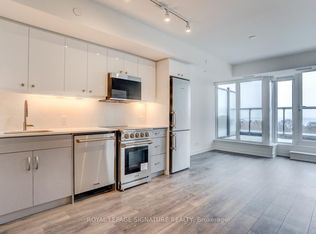
- C$695,0003 bd2 ba-- sqft2 Manderley Dr #814, Toronto, ON M1N0C7New Construction
- C$629,0002 bd2 ba-- sqft2 Manderley Dr #904, Toronto, ON M1N0C7New Construction
- C$1,7501 bd1 ba650 sqft1478 Kingston Rd #107, Toronto, ON M1N1R6For Rent
- C$--1 bd1 ba538 sqft1478 Kingston Rd, Toronto, ON M1N1R6Off Market
- C$749,0002 bd2 ba-- sqft73 Dunington Dr, Toronto, ON M1N3E4For Sale
Similar homes
- C$592,9902 bd2 ba-- sqftLinx Condominiums, Toronto, ON M4C 0B3For Sale
 MLS ID #E13162264, RIGHT AT HOME REALTY INC.. TRREB
 - C$549,0002 bd1 ba-- sqftCourcelette Condos, Toronto, ON M1N 0C8New Construction
 MLS ID #E13429818, RIGHT AT HOME REALTY INC.. TRREB
 - C$639,9002 bd2 ba-- sqft49 E Liberty St #311, Toronto, ON M6K 0A7For Sale
 MLS ID #C13575174, RIGHT AT HOME REALTY INC.. TRREB
 - C$609,0002 bd2 ba-- sqft125 Western Battery Rd #1112, Toronto, ON M6K 3R8For Sale
 MLS ID #C13562558, RIGHT AT HOME REALTY INC.. TRREB
 - C$599,0002 bd1 ba-- sqft98 Lillian St #916, Toronto, ON M4S 0A5For SaleMLS ID #C13547024, RIGHT AT HOME REALTY INC.. TRREB
- C$599,8882 bd2 ba-- sqftTime and Space, Toronto, ON M5A 1Y4For SaleMLS ID #C13473864, RIGHT AT HOME REALTY INC.. TRREB
- C$699,0002 bd3 ba-- sqft1350 Kingston Rd #Townhouse 03, Toronto, ON M1N 0B7For SaleMLS ID #E13163426, RIGHT AT HOME REALTY INC.. TRREB
- C$699,0002 bd2 ba-- sqft2343 Gerrard St E, Centre Toronto, ON M4E 2E6New ConstructionMLS ID #E13429860, RIGHT AT HOME REALTY INC.. TRREB
- C$629,0002 bd2 ba-- sqftThe Poet, Toronto, ON M4L 1C2For SaleMLS ID #E12731556, RIGHT AT HOME REALTY INC.. TRREB
- C$609,9002 bd1 ba-- sqftThe Bartholomew, Toronto, ON M5A 0C4For SaleMLS ID #C13232480, RIGHT AT HOME REALTY INC.. TRREB
- C$595,0002 bd1 ba-- sqftElev'N 21, Toronto, ON M5S 3L9For SaleMLS ID #C13148410, RIGHT AT HOME REALTY INC.. TRREB
- C$589,0002 bd1 ba-- sqftThe Madison, Toronto, ON M4S 0A4For SaleMLS ID #C13446642, RIGHT AT HOME REALTY INC.. TRREB
- C$595,9992 bd1 ba-- sqftResidences of the World Trade Centre, Toronto, ON M5E 1R4For SaleMLS ID #C13454648, RIGHT AT HOME REALTY INC.. TRREB
- C$629,0003 bd2 ba-- sqft8 Crescent Town Rd #409, Toronto, ON M4C 5L3For SaleMLS ID #E13119648, RIGHT AT HOME REALTY INC.. TRREB
- C$595,0002 bd2 ba-- sqftDownsview Park Condos, Toronto, ON M3K 0C9For SaleMLS ID #W13547060, RIGHT AT HOME REALTY INC.. TRREB
- C$584,9002 bd1 ba-- sqft390 Cherry St #311, Toronto, ON M5A 0E2For SaleMLS ID #C13464412, PROPERTY.CA INC.. TRREB
- C$599,9002 bd2 ba-- sqft95 Oneida Cres #Penthouse 12, Richmond Hill, ON L4B 0H5For SaleMLS ID #N13573066, RIGHT AT HOME REALTY INC.. TRREB
- C$599,0002 bd1 ba-- sqft231 Fort York Blvd #121, Toronto, ON M5V 1B2For SaleMLS ID #C13460028, HC REALTY GROUP INC.. TRREB
- C$688,0002 bd2 ba-- sqft8 Wellesley St W #5110, Toronto, ON M4Y 0J5For SaleMLS ID #C13547146, RIGHT AT HOME REALTY INC.. TRREB
- C$688,0003 bd2 ba-- sqft228 Bonis Ave #1612, Toronto, ON M1T 3W4For SaleMLS ID #E13553776, RIGHT AT HOME REALTY INC.. TRREB
