Welcome to The Arbour, a well-maintained, ground-level 2-bedroom condo offering excellent value and long-term potential. Featuring a functional open-concept layout with large sliding doors that open to a spacious private patio. Includes one underground parking space and a locker for added convenience.Ideally located close to Highway 404, shopping, transit, and everyday amenities, making it a great option for first-time buyers, downsizers, or investors looking for a well-situated, low-maintenance property in Aurora.
New construction
C$564,000
555 William Graham Dr Unit 115, Aurora, ON L4G 3H9
2beds
2baths
Apartment
Built in ----
-- sqft lot
$-- Zestimate®
C$--/sqft
C$704/mo HOA
What's special
Functional open-concept layoutLarge sliding doorsSpacious private patio
- 99 days |
- 24 |
- 0 |
Zillow last checked:
Listing updated:
Listed by:
EXP REALTY
Source: TRREB,MLS®#: N13142090 Originating MLS®#: Toronto Regional Real Estate Board
Originating MLS®#: Toronto Regional Real Estate BoardFacts & features
Interior
Bedrooms & bathrooms
- Bedrooms: 2
- Bathrooms: 2
Primary bedroom
- Description: Primary Bedroom
- Level: Main
- Area: 9.89 Square Meters
- Area source: Other
- Dimensions: 3.57 x 2.77
Bedroom 2
- Description: Bedroom 2
- Level: Main
- Area: 4.96 Square Meters
- Area source: Other
- Dimensions: 3.20 x 1.55
Kitchen
- Description: Kitchen
- Level: Main
- Area: 0 Square Meters
- Area source: Other
- Dimensions: 3.36 x 2.87
Laundry
- Description: Laundry
- Level: Main
- Area: 0 Square Meters
- Area source: Other
- Dimensions: 1.48 x 0.97
Living room
- Description: Living Room
- Level: Main
- Area: 16.11 Square Meters
- Area source: Other
- Dimensions: 5.18 x 3.11
Heating
- Forced Air, Gas
Cooling
- Central Air
Appliances
- Laundry: Ensuite
Features
- Flooring: Carpet Free
- Basement: None
- Has fireplace: No
Interior area
- Living area range: 700-799 null
Property
Parking
- Total spaces: 1
- Parking features: Underground
Features
- Exterior features: Open Balcony
Lot
- Features: Golf, Hospital, Public Transit, Rec./Commun.Centre
Details
- Parcel number: 299030015
Construction
Type & style
- Home type: Apartment
- Property subtype: Apartment
- Attached to another structure: Yes
Materials
- Brick, Insulbrick
Condition
- New Construction
- New construction: Yes
Community & HOA
HOA
- Amenities included: Bike Storage, Concierge, Guest Suites, Gym, Party Room/Meeting Room, Visitor Parking
- Services included: Common Elements Included, Building Insurance Included, Parking Included
- HOA fee: C$704 monthly
- HOA name: YRSCC
Location
- Region: Aurora
Financial & listing details
- Annual tax amount: C$2,935
- Date on market: 5/19/2026
Price history
Price history is unavailable.
Public tax history
Tax history is unavailable.
Climate risks
Neighborhood: L4G
Nearby schools
GreatSchools rating
No schools nearby
We couldn't find any schools near this home.
- C$778,8882 bd2 ba-- sqft555 William Graham Dr #331, Aurora, ON L4G3H9For Sale

- C$2,5002 bd2 ba-- sqft555 William Graham Dr W #PENTHOUSE 446, Aurora, ON L4G3H9For Rent
- C$529,0002 bd2 ba-- sqft555 William Graham Dr #PENTHOUSE 401, Aurora, ON L4G3H9For Sale
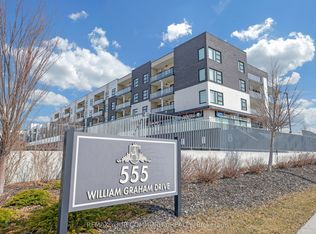
- C$675,0002 bd2 ba-- sqft555 William Graham Dr UNIT 413, Aurora, ON L4G3H9For Sale

- C$499,0002 bd2 ba-- sqft555 William Graham Dr #246, Aurora, ON L4G3H9For Sale
- C$509,0001 bd1 ba-- sqft555 William Graham Dr #121, Aurora, ON L4G3H9For Sale
- C$498,8881 bd2 ba-- sqft555 William Graham Dr #PENTHOUSE 446, Aurora, ON L4G3H9For Sale
- C$598,0002 bd2 ba-- sqft555 William Graham Dr #101, Aurora, ON L4G3H9For Sale
- C$2,8001 bd1 ba-- sqft555 William Graham Dr #404, Aurora, ON L4G3H9For Rent
Similar homes
- C$609,9992 bd3 ba-- sqft300 Alex Gardner Cir Unit 61, Aurora, ON L4G 3G5For Sale
 MLS ID #N13713810, RE/MAX EXPERTS. TRREB
 - C$634,0002 bd3 ba-- sqft500 Alex Gardner Cir #99, Aurora, ON L4G 3G5For Sale
 MLS ID #N13600570, REALBIZ REALTY INC.. TRREB
 - C$579,0002 bd2 ba-- sqft2 Adam Sellers St #302, Markham, ON L6B 1P2For Sale
 MLS ID #N13699884, RE/MAX EXCEL REALTY LTD.. TRREB
 - C$519,9002 bd1 ba-- sqft8323 Kennedy Rd #220, Markham, ON L3R 5W7For Sale
 MLS ID #N13706396, FIRST CLASS REALTY INC.. TRREB
 - C$569,9032 bd2 ba-- sqft2075 King Rd #227, King, ON L7B 0R6New ConstructionMLS ID #N13157730, INTERCITY REALTY INC.. TRREB
- C$550,0002 bd2 ba-- sqft8323 Kennedy Rd #323, Markham, ON L3R 5W7For SaleMLS ID #N13492024, EXP REALTY. TRREB
- C$552,2042 bd2 ba-- sqft2075 King Rd #105, King, ON L7B 0R6New ConstructionMLS ID #N13157696, INTERCITY REALTY INC.. TRREB
- C$598,0002 bd2 ba-- sqft9191 Yonge St #201, Richmond Hill, ON L4C 1E2For SaleMLS ID #N13513512, REMAX YC REALTY. TRREB
- C$543,3542 bd1 ba-- sqft2075 King Rd #312, King, ON L7B 0R6New ConstructionMLS ID #N13157782, INTERCITY REALTY INC.. TRREB
- C$598,8882 bd2 ba-- sqft5 Northtown Way #1109, Toronto, ON M2N 7A1For SaleMLS ID #C13233932, EXP REALTY. TRREB
- C$595,0003 bd2 ba-- sqft292 Hollywood Dr, Georgina, ON L4P 2Z8For SaleMLS ID #N13710412, EXP REALTY. TRREB
- C$579,9002 bd2 ba-- sqft9700 9th Line #219, Markham, ON L6B 1R7For SaleMLS ID #N13630262, RE/MAX REALTRON REALTY INC.. TRREB
- C$457,5003 bd2 ba-- sqft248 Milestone Cres E #120, Aurora, ON L4G 3M2For SaleMLS ID #N12853438, EXP REALTY. TRREB
- C$550,0002 bd2 ba-- sqft2900 Highway 7 Rd #902, Vaughan, ON L4K 0G3For SaleMLS ID #N13678348, RE/MAX EXPERTS. TRREB
- C$699,9002 bd3 ba-- sqft500 Alex Gardner Cir Unit 104, Aurora, ON L4G 3G5For SaleMLS ID #N13585328, CV Real Estate. TRREB
- C$535,0002 bd2 ba-- sqftWorld on Yonge, Markham, ON L3T 0E1For SaleMLS ID #N13630582, RE/MAX PREMIER INC.. TRREB
- C$550,0002 bd1 ba-- sqft277 S Park Rd #203, Markham, ON L3T 0B3For SaleMLS ID #N13531920, RE/MAX REALTRON REALTY INC.. TRREB
- C$599,9992 bd2 ba-- sqft100 Harrison Garden Blvd #602, Toronto, ON M2N 0C2For SaleMLS ID #C13679430, RE/MAX EXCEL REALTY LTD.. TRREB
- C$499,9003 bd2 ba-- sqft33 Weldrick Rd E #210, Richmond Hill, ON L4C 8W4For SaleMLS ID #N13697210, RE/MAX HALLMARK REALTY LTD.. TRREB
- C$724,9994 bd4 ba-- sqft6 Poplar Cres, Aurora, ON L4G 3L3For SaleMLS ID #N13611808, EXP REALTY. TRREB
