Client RemarksWelcome to this stunning, fully renovated residence in the highly sought-after community of Bolton. Thoughtfully upgraded with over $100,000 in premium renovations, this exceptional home blends modern elegance with spacious family living. Designed for comfort and versatility, the home features 4 generously sized bedrooms on the second floor, including two primary bedroom ideal setup for multi-generational living or added privacy. In total, the property offers 3 full bathrooms and 1 powder room, all tastefully updated with modern finishes. Step inside to discover carpet-free living with rich hardwood flooring and stylish ceramic tiles throughout, creating a clean, sophisticated atmosphere. The bright and functional layout offers spacious living and dining areas, perfect for entertaining guests or enjoying everyday family life. The finished basement adds incredible value, featuring two additional bedrooms with excellent potential for extended family accommodation, guest quarters, or future income possibilities. Outdoors, enjoy a beautifully designed partial interlocking backyard, perfect for summer gatherings and relaxation. The large private driveway provides ample parking for multiple vehicles. Located in the desirable North Bolton area, this home offers convenient access to parks, schools, shopping, and all major amenities while maintaining a peaceful residential setting property. A rare opportunity to own a move in ready beautifully upgraded home in one of Bolton's desirable neighborhoods. Seller will buyout heat pump and Air-condition.
For sale
C$1,149,999
49 Cross Country Blvd, Caledon, ON L7E 2N6
5beds
3baths
Single Family Residence
Built in ----
6,755 Square Feet Lot
$-- Zestimate®
C$--/sqft
C$-- HOA
What's special
Bright and functional layout
- 7 days |
- 5 |
- 0 |
Zillow last checked:
Listing updated:
Listed by:
HOMELIFE/MIRACLE REALTY LTD
Source: TRREB,MLS®#: W13546178 Originating MLS®#: Toronto Regional Real Estate Board
Originating MLS®#: Toronto Regional Real Estate BoardFacts & features
Interior
Bedrooms & bathrooms
- Bedrooms: 5
- Bathrooms: 3
Primary bedroom
- Description: Primary Bedroom
- Level: Second
- Area: 23.9 Square Meters
- Area source: Other
- Dimensions: 5.15 x 4.64
Bedroom 2
- Description: Bedroom 2
- Level: Second
- Area: 16.75 Square Meters
- Area source: Other
- Dimensions: 3.33 x 5.03
Bedroom 3
- Description: Bedroom 3
- Level: Second
- Area: 10.69 Square Meters
- Area source: Other
- Dimensions: 3.33 x 3.21
Bedroom 4
- Description: Bedroom 4
- Level: Second
- Area: 10.09 Square Meters
- Area source: Other
- Dimensions: 3.33 x 3.03
Breakfast
- Description: Breakfast
- Level: Ground
- Area: 9.54 Square Meters
- Area source: Other
- Dimensions: 3.03 x 3.15
Dining room
- Description: Dining Room
- Level: Ground
- Area: 12.12 Square Meters
- Area source: Other
- Dimensions: 3.33 x 3.64
Exercise room
- Description: Exercise Room
- Level: Lower
- Area: 6.66 Square Meters
- Area source: Other
- Dimensions: 2.74 x 2.43
Family room
- Description: Family Room
- Level: Ground
- Area: 17.18 Square Meters
- Area source: Other
- Dimensions: 4.72 x 3.64
Kitchen
- Description: Kitchen
- Level: Ground
- Area: 12.65 Square Meters
- Area source: Other
- Dimensions: 3.33 x 3.80
Living room
- Description: Living Room
- Level: Ground
- Area: 12.12 Square Meters
- Area source: Other
- Dimensions: 3.33 x 3.64
Office
- Description: Office
- Level: Lower
- Area: 7.52 Square Meters
- Area source: Other
- Dimensions: 3.53 x 2.13
Recreation
- Description: Recreation
- Level: Lower
- Area: 46.78 Square Meters
- Area source: Other
- Dimensions: 6.40 x 7.31
Heating
- Forced Air, Gas
Cooling
- Central Air
Features
- Flooring: Carpet Free
- Basement: Finished
- Has fireplace: Yes
Interior area
- Living area range: 2000-2500 null
Property
Parking
- Total spaces: 4
- Parking features: Private
- Has attached garage: Yes
Features
- Stories: 2
- Pool features: None
Lot
- Size: 6,755 Square Feet
- Features: Irregular Lot
Construction
Type & style
- Home type: SingleFamily
- Property subtype: Single Family Residence
Materials
- Brick, Stone
- Foundation: Concrete Block
- Roof: Asphalt Shingle
Utilities & green energy
- Sewer: Sewer
Community & HOA
Location
- Region: Caledon
Financial & listing details
- Annual tax amount: C$5,818
- Date on market: 7/9/2026
HOMELIFE/MIRACLE REALTY LTD
HOMELIFE/MIRACLE REALTY LTD
By pressing Contact Agent, you agree that the real estate professional identified above may call/text you about your search, which may involve use of automated means and pre-recorded/artificial voices. You don't need to consent as a condition of buying any property, goods, or services. Message/data rates may apply. You also agree to our Terms of Use. Zillow does not endorse any real estate professionals. We may share information about your recent and future site activity with your agent to help them understand what you're looking for in a home.
Price history
Price history is unavailable.
Public tax history
Tax history is unavailable.
Climate risks
Neighborhood: Bolton
Nearby schools
GreatSchools rating
No schools nearby
We couldn't find any schools near this home.
- C$1,699,0005 bd4 ba-- sqft3 Natureview Ct, Caledon, ON L7E2N2For Sale
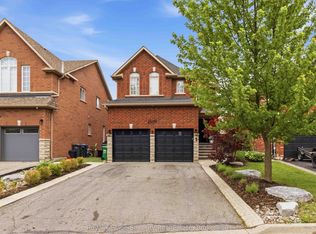
- C$1,8501 bd1 ba-- sqft3 Cross Country Blvd, Caledon, ON L7E2N3For Rent

- C$1,250,0005 bd4 ba-- sqft73 Wright Cres, Caledon, ON L7E3X6For Sale

- C$--3 bd2 ba3k sqft264 Whitehead Cres, Caledon, ON L7E3Y3Off Market
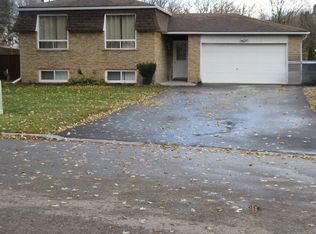
- C$--1 bd1 ba800 sqft75 Wright Cres, Caledon, ON L7E3X6Off Market
- C$--1 bd1 ba1.5k sqft106 Longwood Dr, Caledon, ON L7E3X8Off Market
- C$945,0005 bd3 ba-- sqft94 Sackville St, Caledon, ON L7E1B8For Sale
- C$1,099,9005 bd3 ba-- sqft324 Hersey Cres, Caledon, ON L7E3Z5For Sale
Similar homes
- C$1,099,0005 bd4 ba-- sqft6 Blossom Ct, Vaughan, ON L4L 6S9For Sale
 MLS ID #N13574782, CENTURY 21 TITANS REALTY INC.. TRREB
 - C$1,199,9006 bd5 ba-- sqft5 Pillar Rd, Brampton, ON L6Y 0N9For Sale
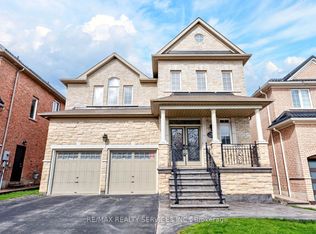 MLS ID #W13566612, RE/MAX REALTY SERVICES INC.. TRREB
 - C$1,029,9004 bd4 ba-- sqft52 Moldovan Dr, Brampton, ON L6R 0E4For Sale
 MLS ID #W13544600, RE/MAX GOLD REALTY INC.. TRREB
 - C$1,189,0006 bd5 ba-- sqft9 Gamson Cres, Brampton, ON L6R 0V7For Sale
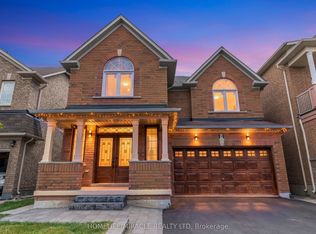 MLS ID #W13277846, HOMELIFE/MIRACLE REALTY LTD. TRREB
 - C$999,9005 bd4 ba-- sqft448 Conley St, Vaughan, ON L4J 6T5For SaleMLS ID #N13562490, SUTTON GROUP-ADMIRAL REALTY INC.. TRREB
- C$1,124,9004 bd3 ba-- sqft35 Rainbow Dr, Vaughan, ON L4L 2K3For SaleMLS ID #N13488828, ROYAL LEPAGE SIGNATURE REALTY. TRREB
- C$1,269,9996 bd5 ba-- sqft129 Bonnieglen Farm Blvd, Caledon, ON L7C 4B9For SaleMLS ID #W13449720, RE/MAX GOLD REALTY INC.. TRREB
- C$999,9993 bd3 ba-- sqft18 Queensland Cres, Caledon, ON L7E 2E1For SaleMLS ID #W13005008, HOMELIFE/MIRACLE REALTY LTD. TRREB
- C$949,0006 bd4 ba-- sqft36 Allangrove Dr, Brampton, ON L7A 2M3For SaleMLS ID #W13567748, RE/MAX MILLENNIUM REAL ESTATE. TRREB
- C$998,0004 bd2 ba-- sqft110 Victory Dr, Toronto, ON M3M 2J8For SaleMLS ID #W13570394, RIGHT AT HOME REALTY INC.. TRREB
- C$1,199,9007 bd4 ba-- sqft72 Lockwood Rd, Brampton, ON L6Y 5C6For SaleMLS ID #W13548202, HOMELIFE/MIRACLE REALTY LTD. TRREB
- C$1,429,8885 bd3 ba-- sqft85 James Walker Ave, Caledon, ON L7C 4N1For SaleMLS ID #W13216110, HOMELIFE SILVERCITY REALTY INC.. TRREB
- C$998,0003 bd3 ba-- sqft36 Moonlight Ln, Richmond Hill, ON L4C 8K4For SaleMLS ID #N13558442, HOMELIFE GOLDEN PALACE REALTY INC.. TRREB
- C$1,149,9906 bd4 ba-- sqft19 Vintage Gate, Brampton, ON L6X 5C4For SaleMLS ID #W13151546, HOMELIFE SILVERCITY REALTY INC.. TRREB
- C$1,269,9006 bd4 ba-- sqft18 Hartwell Gate, Brampton, ON L6R 2V3For SaleMLS ID #W13460974, HOMELIFE/MIRACLE REALTY LTD. TRREB
- C$1,099,0005 bd4 ba-- sqft21 Bushberry Rd, Brampton, ON L7A 1K4For SaleMLS ID #W13458226, ROYAL LEPAGE SIGNATURE REALTY. TRREB
- C$1,189,0005 bd4 ba-- sqft12 Homeview Rd, Brampton, ON L6P 2L9For SaleMLS ID #W12780970, HOMELIFE/MIRACLE REALTY LTD. TRREB
- C$1,099,0006 bd6 ba-- sqft162 Bob Yuill Dr, Toronto, ON M9M 0B1For SaleMLS ID #W13539972, RE/MAX HALLMARK YORK GROUP REALTY LTD.. TRREB
- C$1,249,0005 bd5 ba-- sqft12 Proctor Gate, New Tecumseth, ON L0G 1W0For SaleMLS ID #N13485026, HOMELIFE G1 REALTY INC.. TRREB
- C$1,285,0006 bd4 ba-- sqft63 Sleightholme Cres, Brampton, ON L6P 3E7For SaleMLS ID #W13150066, HOMELIFE/MIRACLE REALTY LTD. TRREB
