Spectacular Two bedroom split plan designer penthouse in historic Market Lane area of Woodbridge. No wasted space in this layout. 10ft ceilings. Generous entertaining size Living room area with separate dining room. Upgraded crown moulding, baseboards and trim throughout.Gourmet Kitchen with granite counter tops and stainless steel appliances with an under mounted double sink. Master bedroom features a 6 piece en-suite washroom with Bidet, walk in closet with custom built shelving and this room is large enough to fit a king size bed with furniture. Laundry room has laundry sink and shelving. This penthouse suite shows to perfection. Parking is near elevator which is located steps from the suite, to the right when entering and to the left when exiting. Extra parking spots are available for rent at approximately $80/mo. Included is a gas hookup for a Barbecue located on a spacious balcony. Quiet, beautifully managed building. This suite and surroundings will not disappoint. Some Photos are virtually staged.
For sale
C$749,000
281 Woodbridge Ave #Penthouse 611, Vaughan, ON L4L 0C6
2beds
2baths
Apartment
Built in ----
-- sqft lot
$-- Zestimate®
C$--/sqft
C$749/mo HOA
What's special
Separate dining roomStainless steel appliancesUnder mounted double sink
- 14 hours |
- 3 |
- 0 |
Zillow last checked:
Listing updated:
Listed by:
ROYAL LEPAGE SIGNATURE REALTY
Source: TRREB,MLS®#: N13694038 Originating MLS®#: Toronto Regional Real Estate Board
Originating MLS®#: Toronto Regional Real Estate BoardFacts & features
Interior
Bedrooms & bathrooms
- Bedrooms: 2
- Bathrooms: 2
Primary bedroom
- Level: Flat
- Dimensions: 5.1 x 3.05
Bedroom 2
- Level: Flat
- Dimensions: 4.2 x 3.1
Dining room
- Level: Flat
- Dimensions: 2.1 x 2.9
Foyer
- Level: Flat
- Dimensions: 2.2 x 1.7
Kitchen
- Level: Flat
- Dimensions: 2.7 x 2.9
Laundry
- Level: Flat
- Dimensions: 1.57 x 0.91
Living room
- Level: Flat
- Dimensions: 6.5 x 3.1
Heating
- Forced Air, Gas
Cooling
- Central Air
Appliances
- Laundry: Ensuite, Sink
Features
- Flooring: Carpet Free
- Basement: None
- Has fireplace: No
Interior area
- Living area range: 1000-1199 null
Property
Parking
- Total spaces: 1
- Parking features: Surface, Underground
- Has garage: Yes
Features
- Exterior features: Open Balcony
- Has view: Yes
- View description: Clear
Details
- Parcel number: 0
Construction
Type & style
- Home type: Apartment
- Property subtype: Apartment
Materials
- Brick
Community & HOA
Community
- Security: Security Guard, Concierge/Security, Smoke Detector(s)
HOA
- Amenities included: BBQs Allowed, Concierge, Guest Suites, Gym, Media Room, Party Room/Meeting Room
- Services included: Water Included, CAC Included, Common Elements Included, Building Insurance Included, Parking Included
- HOA fee: C$749 monthly
- HOA name: YRSCC
Location
- Region: Vaughan
Financial & listing details
- Annual tax amount: C$3,311
- Date on market: 8/19/2026
Price history
Price history is unavailable.
Public tax history
Tax history is unavailable.
Climate risks
Neighborhood: Woodbridge
Nearby schools
GreatSchools rating
No schools nearby
We couldn't find any schools near this home.
- C$716,0002 bd2 ba-- sqft281 Woodbridge Ave #434, Vaughan, ON L4L0C6For Sale

- C$--1 bd1 ba800 sqft281 Woodbridge Ave #517, Vaughan, ON L4L0C6Off Market
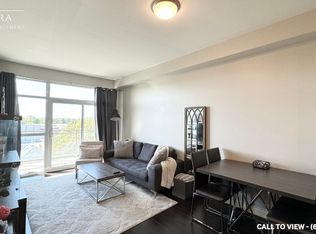
- C$949,9003 bd2 ba-- sqft281 Woodbridge Ave #509, Vaughan, ON L4L0C6For Sale
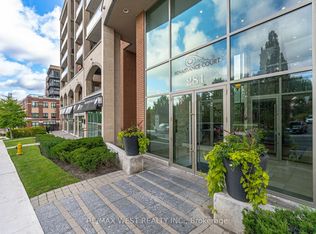
- C$728,8002 bd2 ba-- sqft281 Woodbridge Ave #242, Vaughan, ON L4L0C6For Sale

- C$2,8502 bd2 ba-- sqft281 Woodbridge Ave #409, Vaughan, ON L4L0C6For Rent
- C$548,9902 bd1 ba-- sqft281 Woodbridge Ave #438, Vaughan, ON L4L0C6For Sale
- C$534,8001 bd1 ba-- sqft281 Woodbridge Ave #301, Vaughan, ON L4L0C6For Sale
- C$1,799,8008 bd5 ba-- sqft7930 Kipling Ave, Vaughan, ON L4L1Z5For Sale
Similar homes
- C$728,8002 bd2 ba-- sqftRenaissance Court, Vaughan, ON L4L 0C6For SaleMLS ID #N13561002, CAPITAL NORTH REALTY CORPORATION. TRREB
- C$716,0002 bd2 ba-- sqft281 Woodbridge Ave #434, Vaughan, ON L4L 0C6For SaleMLS ID #N13411402, METROGLOBE REALTY BROKERAGE CORP.. TRREB
- C$749,9002 bd3 ba-- sqft5309 Highway 7 #1103, Vaughan, ON L4L 1T4For Sale
 MLS ID #N13690892, RE/MAX ALL-STARS BENCZIK KAVANAGH TEAM. TRREB
 - C$548,9902 bd1 ba-- sqft281 Woodbridge Ave #438, Vaughan, ON L4L 0C6For Sale
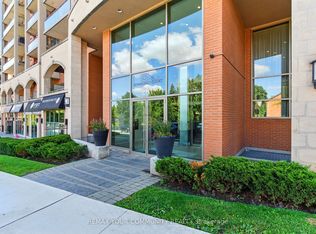 MLS ID #N13679426, REMAX YOUR COMMUNITY REALTY. TRREB
 - C$749,9003 bd2 ba-- sqft5289 Highway 7 W #D704, Vaughan, ON L4L 1T4For SaleMLS ID #N13681180, HOME CHOICE REALTY INC.. TRREB
- C$699,9003 bd3 ba-- sqft32 Coles Ave #103, Vaughan, ON L4L 0J1New ConstructionMLS ID #N13685770, WE REALTY. TRREB
- C$758,0002 bd2 ba-- sqft141 Woodbridge Ave #312, Vaughan, ON L4L 9G6For SaleMLS ID #N13414530, SALERNO REALTY INC.. TRREB
- C$689,0002 bd3 ba-- sqft196 Pine Grove Rd #3, Vaughan, ON L4L 0H8For SaleMLS ID #N13683098, SUTTON GROUP-ADMIRAL REALTY INC.. TRREB
- C$749,0003 bd3 ba-- sqft100 Arbors Ln #Townhouse 5, Vaughan, ON L4L 7G4For SaleMLS ID #N13668138, RE/MAX REALTY SPECIALISTS INC.. TRREB
- C$750,0003 bd2 ba-- sqft4700 Highway 7 Rd #504, Vaughan, ON L4L 0B4For SaleMLS ID #N13513914, NEST SEEKERS INTERNATIONAL REAL ESTATE. TRREB
- C$899,5003 bd4 ba-- sqft20 Wallace St #6, Vaughan, ON L4L 2P3For SaleMLS ID #N13681740, REMAX YOUR COMMUNITY REALTY. TRREB
- C$735,0002 bd2 ba-- sqft7730 Kipling Ave #902, Vaughan, ON L4L 1Y9For SaleMLS ID #N12919260, PMA BRETHOUR REAL ESTATE CORPORATION INC.. TRREB
- C$890,0002 bd2 ba-- sqftGrand Manor 2, Vaughan, ON L4L 0H7For SaleMLS ID #N13634960, UNION CAPITAL REALTY. TRREB
- C$689,9002 bd2 ba-- sqftPine Grove on the Humber, Vaughan, ON L4L 2H7For SaleMLS ID #N13670814, INTERCITY REALTY INC.. TRREB
- C$748,9002 bd2 ba-- sqft8169 Kipling Ave #28, Vaughan, ON L4L 0G4For SaleMLS ID #N13563448, FOREST HILL REAL ESTATE INC.. TRREB
- C$749,0002 bd2 ba-- sqft8167 Kipling Ave #43, Vaughan, ON L4L 0G4For SaleMLS ID #N13464558, REAL BROKER ONTARIO LTD.. TRREB
- C$899,9993 bd4 ba-- sqft32 George Bogg Rd, Vaughan, ON L4L 0A3For SaleMLS ID #N13648596, TIMBERSTONE REALTY. TRREB
- C$620,0002 bd2 ba-- sqft4700 Highway 7 #205, Vaughan, ON L4L 0B4For SaleMLS ID #N13671752, REMAX YOUR COMMUNITY REALTY. TRREB
- C$728,8882 bd2 ba-- sqft24 Woodstream Blvd #604, Vaughan, ON L4L 8C4For SaleMLS ID #N13486534, RE/MAX PREMIER INC.. TRREB
- C$949,9003 bd2 ba-- sqft281 Woodbridge Ave #509, Vaughan, ON L4L 0C6For SaleMLS ID #N12876350, RE/MAX WEST REALTY INC.. TRREB
