Beautiful family-friendly townhome in the heart of East Woodbridge! This spacious 3-bedroom home features a large open-concept main level perfect for everyday living and entertaining. The kitchen offers granite countertops and a bright breakfast area with walk-out to a newer wooden deck (2024), ideal for summer gatherings. The combined living and dining area features hardwood flooring throughout. The second level features 3 generous bedrooms including a large primary retreat complete with a walk-in closet and beautifully updated modern 4-piece ensuite. The second bedroom is currently customized as an impressive walk-in closet but can easily be converted back into a bedroom if desired. The above-grade lower level offers a versatile family room with walk-out to the backyard - perfect as a recreation space, home office, or kids' play area. Additional basement storage includes custom-built heavy-duty shelving. Located in a sought-after family neighbourhood just minutes to the Vaughan Metropolitan Centre with direct transit access to downtown Toronto. Conveniently close to Highways 400 & 427, shopping (Fortinos, Nations), schools (Woodbridge College), parks, and transit just steps away.
For sale
C$899,999
32 George Bogg Rd, Vaughan, ON L4L 0A3
3beds
4baths
Townhouse
Built in ----
1,480 Square Feet Lot
$-- Zestimate®
C$--/sqft
C$-- HOA
What's special
Large open-concept main levelGranite countertopsBright breakfast areaHardwood flooring throughoutLarge primary retreatWalk-in closetVersatile family room
- 2 days |
- 21 |
- 0 |
Zillow last checked:
Listing updated:
Listed by:
TIMBERSTONE REALTY
Source: TRREB,MLS®#: N13648596 Originating MLS®#: Toronto Regional Real Estate Board
Originating MLS®#: Toronto Regional Real Estate BoardFacts & features
Interior
Bedrooms & bathrooms
- Bedrooms: 3
- Bathrooms: 4
Heating
- Forced Air, Gas
Cooling
- Central Air
Features
- Other
- Basement: Partially Finished
- Has fireplace: No
Interior area
- Living area range: 2000-2500 null
Video & virtual tour
Property
Parking
- Total spaces: 2
- Parking features: Garage
- Has garage: Yes
Features
- Stories: 3
- Pool features: None
Lot
- Size: 1,480 Square Feet
Details
- Parcel number: 032231288
Construction
Type & style
- Home type: Townhouse
- Property subtype: Townhouse
Materials
- Brick, Stone
- Foundation: Poured Concrete
- Roof: Asphalt Shingle
Utilities & green energy
- Sewer: Sewer
Community & HOA
Location
- Region: Vaughan
Financial & listing details
- Annual tax amount: C$4,420
- Date on market: 8/18/2026
Price history
Price history is unavailable.
Public tax history
Tax history is unavailable.
Climate risks
Neighborhood: Woodbridge
Nearby schools
GreatSchools rating
No schools nearby
We couldn't find any schools near this home.
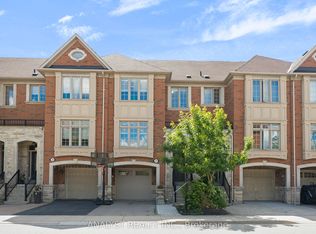
- C$899,9993 bd3 ba-- sqft34 George Bogg Rd, Vaughan, ON L4L0A3For Sale
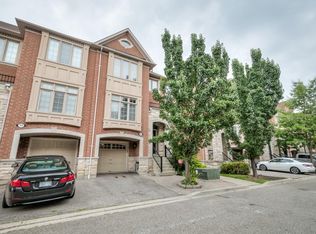
- C$--3 bd4 ba2k sqft15 George Bogg Rd, Vaughan, ON L4L0A3Off Market
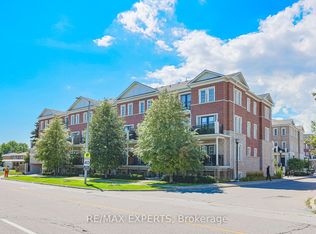
- C$649,9992 bd2 ba-- sqft26 Bruce St W #B11, Vaughan, ON L4L0H4For Sale
- C$628,8002 bd2 ba-- sqft26 Bruce St #A04, Vaughan, ON L4L0H4For Sale

- C$640,0002 bd2 ba-- sqft26 Bruce St #12, Vaughan, ON L4L0H4For Sale
- C$788,0002 bd2 ba-- sqft26 Bruce St UNIT B05, Vaughan, ON L4L0H4For Sale
- C$760,0002 bd2 ba-- sqft26 Bruce St #C14, Vaughan, ON L4L0H4For Sale
- C$2,8002 bd2 ba-- sqft26 Bruce St #E09, Vaughan, ON L4L0H4For Rent
Similar homes
- C$899,9993 bd3 ba-- sqft34 George Bogg Rd, Vaughan, ON L4L 0A3For SaleMLS ID #N13663420, ANALYST REALTY INC.. TRREB
- C$899,5003 bd4 ba-- sqft20 Wallace St #6, Vaughan, ON L4L 2P3For Sale
 MLS ID #N13681740, REMAX YOUR COMMUNITY REALTY. TRREB
 - C$958,8883 bd3 ba-- sqft104 Pinedale Gate, Vaughan, ON L4L 8X3For Sale
 MLS ID #N13685356, RE/MAX EXPERTS. TRREB
 - C$699,9003 bd3 ba-- sqft32 Coles Ave #103, Vaughan, ON L4L 0J1New Construction
 MLS ID #N13685770, WE REALTY. TRREB
 - C$1,050,0003 bd4 ba-- sqft26 Queen Mary Ct, Vaughan, ON L4L 2P8For SaleMLS ID #N13670678, MAIN STREET REALTY LTD.. TRREB
- C$749,9003 bd2 ba-- sqft5289 Highway 7 W #D704, Vaughan, ON L4L 1T4For SaleMLS ID #N13681180, HOME CHOICE REALTY INC.. TRREB
- C$749,9002 bd3 ba-- sqft5309 Highway 7 #1103, Vaughan, ON L4L 1T4For SaleMLS ID #N13690892, RE/MAX ALL-STARS BENCZIK KAVANAGH TEAM. TRREB
- C$739,0002 bd2 ba-- sqft8167 Kipling Ave #43, Vaughan, ON L4L 0G4For SaleMLS ID #N13696696, REAL BROKER ONTARIO LTD.. TRREB
- C$899,0003 bd3 ba-- sqft237 Terra Rd, Vaughan, ON L4L 3J4For SaleMLS ID #N13662318, RIGHT AT HOME REALTY INC.. TRREB
- C$999,9004 bd5 ba-- sqft2 Queen Mary Ct, Vaughan, ON L4L 0H9For SaleMLS ID #N13435936, RIGHT AT HOME REALTY INC.. TRREB
- C$835,0003 bd3 ba-- sqft12 Dandara Gate, Vaughan, ON L4L 0M6For SaleMLS ID #N13625014, RE/MAX HALLMARK REALTY LTD.. TRREB
- C$749,0002 bd2 ba-- sqft281 Woodbridge Ave #Penthouse 611, Vaughan, ON L4L 0C6For SaleMLS ID #N13694038, ROYAL LEPAGE SIGNATURE REALTY. TRREB
- C$945,0004 bd3 ba-- sqft7 City Park Cir, Vaughan, ON L4L 0H2For SaleMLS ID #N13603220, REALTY WEALTH GROUP INC.. TRREB
- C$830,0003 bd3 ba-- sqft10 Porter Ave W Unit 12, Vaughan, ON L4L 0H1For SaleMLS ID #N13218340, MANOR HILL REALTY INC.. TRREB
- C$689,0002 bd3 ba-- sqft196 Pine Grove Rd #3, Vaughan, ON L4L 0H8For SaleMLS ID #N13683098, SUTTON GROUP-ADMIRAL REALTY INC.. TRREB
- C$849,0003 bd3 ba-- sqft4700 Highway 7 #711, Vaughan, ON L4L 0B4For SaleMLS ID #N13492552, ROYAL LEPAGE CERTIFIED REALTY. TRREB
- C$749,0003 bd3 ba-- sqft100 Arbors Ln #Townhouse 5, Vaughan, ON L4L 7G4For SaleMLS ID #N13668138, RE/MAX REALTY SPECIALISTS INC.. TRREB
- C$890,0002 bd2 ba-- sqftGrand Manor 2, Vaughan, ON L4L 0H7For SaleMLS ID #N13634960, UNION CAPITAL REALTY. TRREB
- C$779,0003 bd3 ba-- sqft55 Chiffon St, Vaughan, ON L4L 0M6For SaleMLS ID #N13534276, ROYAL LEPAGE IGNITE REALTY. TRREB
- C$814,5003 bd3 ba-- sqft186 Woodbridge Ave #45, Vaughan, ON L4L 2S8For SaleMLS ID #N13587152, RIGHT AT HOME REALTY INC.. TRREB
