Welcome home to this bright and beautifully appointed corner townhome offering approximately 1,200 sq. ft. of above-grade living space, two private balconies, and an impressive rooftop terrace, perfect for entertaining, relaxing, or enjoying summer evenings outdoors. The open-concept layout is filled with natural light thanks to 9-ft ceilings and oversized windows throughout. The upgraded modern kitchen features a centre island, stainless steel appliances, granite countertops, and plenty of space for everyday living and entertaining. Ideally located with convenient access to major highways, public transit, parks, schools, shopping, dining, and more. A stylish, low-maintenance home with exceptional outdoor space in an incredibly convenient location! A must see, turn-key home! Simply move in and enjoy.
New construction
C$699,900
32 Coles Ave #103, Vaughan, ON L4L 0J1
3beds
3baths
Townhouse
Built in ----
-- sqft lot
$-- Zestimate®
C$--/sqft
C$621/mo HOA
What's special
Two private balconiesImpressive rooftop terraceOpen-concept layoutFilled with natural lightOversized windows throughoutUpgraded modern kitchenCentre island
- 2 days |
- 8 |
- 2 |
Zillow last checked:
Listing updated:
Listed by:
WE REALTY
Source: TRREB,MLS®#: N13685770 Originating MLS®#: Toronto Regional Real Estate Board
Originating MLS®#: Toronto Regional Real Estate BoardFacts & features
Interior
Bedrooms & bathrooms
- Bedrooms: 3
- Bathrooms: 3
Primary bedroom
- Description: Primary Bedroom
- Level: Upper
- Area: 10.94 Square Meters
- Area source: Other
- Dimensions: 3.42 x 3.20
Bedroom 2
- Description: Bedroom 2
- Level: Upper
- Area: 11.3 Square Meters
- Area source: Other
- Dimensions: 3.13 x 3.61
Den
- Description: Den
- Level: Main
- Area: 6.32 Square Meters
- Area source: Other
- Dimensions: 2.76 x 2.29
Dining room
- Description: Dining Room
- Level: Main
- Area: 17.58 Square Meters
- Area source: Other
- Dimensions: 3.88 x 4.53
Kitchen
- Description: Kitchen
- Level: Main
- Area: 8.83 Square Meters
- Area source: Other
- Dimensions: 3.32 x 2.66
Laundry
- Description: Laundry
- Level: Main
- Area: 0 Square Meters
- Area source: Other
- Dimensions: 1 x 1
Living room
- Description: Living Room
- Level: Main
- Area: 17.58 Square Meters
- Area source: Other
- Dimensions: 3.88 x 4.53
Other
- Description: Other
- Level: Upper
- Area: 0 Square Meters
- Area source: Other
- Dimensions: 6 x 4
Heating
- Forced Air, Gas
Cooling
- Central Air
Appliances
- Included: Built-In Oven
- Laundry: Ensuite
Features
- Basement: None
- Has fireplace: No
Interior area
- Living area range: 1200-1399 null
Video & virtual tour
Property
Parking
- Total spaces: 2
- Parking features: Underground
- Has attached garage: Yes
Features
- Exterior features: Terrace Balcony
Lot
- Features: Park, Public Transit, School
Details
- Parcel number: 299990426
Construction
Type & style
- Home type: Townhouse
- Property subtype: Townhouse
- Attached to another structure: Yes
Materials
- Brick
Condition
- New Construction
- New construction: Yes
Community & HOA
HOA
- Amenities included: BBQs Allowed
- Services included: Common Elements Included, Parking Included
- HOA fee: C$621 monthly
- HOA name: YRSC
Location
- Region: Vaughan
Financial & listing details
- Annual tax amount: C$3,461
- Date on market: 8/18/2026
Price history
Price history is unavailable.
Public tax history
Tax history is unavailable.
Climate risks
Neighborhood: Woodbridge
Nearby schools
GreatSchools rating
No schools nearby
We couldn't find any schools near this home.
- C$729,9993 bd3 ba-- sqft32 Coles Ave #F1103, Vaughan, ON L4L0J1For Sale

- C$698,8882 bd3 ba-- sqft5289 Highway 7 #D-803, Vaughan, ON L4L1T4For Sale
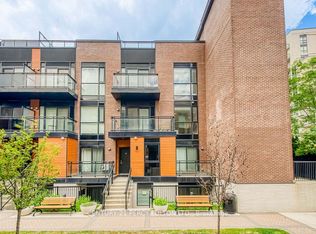
- C$749,9003 bd2 ba-- sqft5289 Highway 7 W #D704, Vaughan, ON L4L1T4For Sale
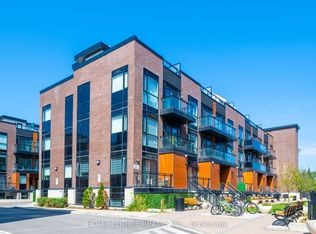
- C$679,9002 bd3 ba-- sqft5289 Highway 7 #D-603, Vaughan, ON L4L1T4For Sale

- C$649,0003 bd2 ba-- sqft5289 Highway 7 Ave #D703, Vaughan, ON L4L1T4For Sale
- C$599,9003 bd3 ba-- sqft26 Coles Ave #302, Vaughan, ON L4L0J1For Sale
- C$499,0002 bd2 ba-- sqft18 Coles Ave #602, Vaughan, ON L4L0J1For Sale
- C$648,0003 bd3 ba-- sqft48 Coles Ave #802, Vaughan, ON L4L0J1For Sale
Similar homes
- C$749,9003 bd2 ba-- sqft5289 Highway 7 W #D704, Vaughan, ON L4L 1T4For SaleMLS ID #N13681180, HOME CHOICE REALTY INC.. TRREB
- C$749,9002 bd3 ba-- sqft5309 Highway 7 #1103, Vaughan, ON L4L 1T4For Sale
 MLS ID #N13690892, RE/MAX ALL-STARS BENCZIK KAVANAGH TEAM. TRREB
 - C$729,9993 bd3 ba-- sqft32 Coles Ave #F1103, Vaughan, ON L4L 0J1For SaleMLS ID #N13205794, RIGHT AT HOME REALTY INC.. TRREB
- C$648,0003 bd3 ba-- sqft48 Coles Ave #802, Vaughan, ON L4L 0J1For Sale
 MLS ID #N13436362, CAPITAL NORTH REALTY CORPORATION. TRREB
 - C$599,9003 bd3 ba-- sqft26 Coles Ave #302, Vaughan, ON L4L 0J1For SaleMLS ID #N13602378, RE/MAX REALTY SERVICES INC.. TRREB
- C$739,0002 bd2 ba-- sqft8167 Kipling Ave #43, Vaughan, ON L4L 0G4For SaleMLS ID #N13696696, REAL BROKER ONTARIO LTD.. TRREB
- C$699,0002 bd3 ba-- sqft5309 Highway 7 St #A403, Vaughan, ON L4L 1T4For SaleMLS ID #N13644800, HOMELIFE GOLCONDA REALTY INC.. TRREB
- C$749,0002 bd2 ba-- sqft281 Woodbridge Ave #Penthouse 611, Vaughan, ON L4L 0C6For SaleMLS ID #N13694038, ROYAL LEPAGE SIGNATURE REALTY. TRREB
- C$499,0002 bd2 ba-- sqft18 Coles Ave #602, Vaughan, ON L4L 0J1For SaleMLS ID #N13668054, RE/MAX GOLD REALTY INC.. TRREB
- C$899,9993 bd4 ba-- sqft32 George Bogg Rd, Vaughan, ON L4L 0A3For SaleMLS ID #N13648596, TIMBERSTONE REALTY. TRREB
- C$899,5003 bd4 ba-- sqft20 Wallace St #6, Vaughan, ON L4L 2P3For SaleMLS ID #N13681740, REMAX YOUR COMMUNITY REALTY. TRREB
- C$698,8882 bd3 ba-- sqft5289 Highway 7 #D-803, Vaughan, ON L4L 1T4For SaleMLS ID #N13521746, CENTURY 21 PERCY FULTON LTD.. TRREB
- C$649,0003 bd2 ba-- sqft5289 Highway 7 Ave #D703, Vaughan, ON L4L 1T4For SaleMLS ID #N13599860, SUTTON GROUP-ADMIRAL REALTY INC.. TRREB
- C$749,0003 bd3 ba-- sqft100 Arbors Ln #Townhouse 5, Vaughan, ON L4L 7G4For SaleMLS ID #N13668138, RE/MAX REALTY SPECIALISTS INC.. TRREB
- C$679,9002 bd3 ba-- sqft5289 Highway 7 #D-603, Vaughan, ON L4L 1T4For SaleMLS ID #N13484214, ROYAL LEPAGE SIGNATURE REALTY. TRREB
- C$778,0003 bd3 ba-- sqft12 Woodstream Blvd #118, Vaughan, ON L4L 8C3For SaleMLS ID #N13631436, HOMELIFE/CIMERMAN REAL ESTATE LIMITED. TRREB
- C$748,0003 bd3 ba-- sqft24 Woodstream Blvd #112, Vaughan, ON L4L 8C4For SaleMLS ID #N13512458, HOMELIFE BROADWAY REALTY INC.. TRREB
- C$699,9003 bd3 ba-- sqft21 Beliveau St, Vaughan, ON L4L 0M1For SaleMLS ID #N13158148, HOMELIFE REAL ESTATE CENTRE INC.. TRREB
- C$640,0002 bd2 ba-- sqft26 Bruce St #12, Vaughan, ON L4L 0H4For SaleMLS ID #N13654976, REALTY WEALTH GROUP INC.. TRREB
- C$549,0002 bd1 ba-- sqft5279 Highway 7 Rd Unit B1401, Vaughan, ON L4L 1T3For SaleMLS ID #N13676978, RE/MAX PREMIER INC.. TRREB
