Skip main navigation
For sale
  • C$1,490,000

    49 Pioneer Ln, Vaughan, ON L4L 2J2

    3beds
    2baths
    Single Family Residence
    Built in ----
    8,076 Square Feet Lot
    $-- Zestimate®
    C$--/sqft
    C$-- HOA

    What's special

    Beautifully renovated bungalowRare ravine lotExceptional privacyMature fruit treesLush backyard gardenTwo-car garageMaple hardwood flooring
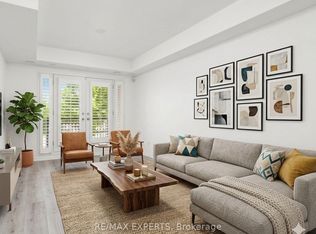
    Beautifully renovated bungalow on a rare ravine lot! Tucked away on a quiet court, this turnkey home sits on an extra-deep lot backing onto a ravine, offering exceptional privacy, mature fruit trees, and a lush backyard garden. A two-car garage and convenient location just minutes to Highways 400, 407, and 427 add to its everyday practicality. Inside, the main floor features maple hardwood flooring, pot lights, and crown moulding throughout the living and dining areas. The updated kitchen is finished with stainless steel appliances, quartz countertops, and porcelain tile, while the main floor bathroom has been tastefully renovated. The finished basement offers excellent versatility, complete with its own full kitchen, upgraded bathroom, cozy rec room with gas fireplace, and two separate entrances, making it ideal for extended family, multi-generational living, or potential rental income. Outside, the spacious backyard includes a storage shed, garden beds, and established fruit trees, all set against a tranquil ravine backdrop. A rare opportunity to own a beautifully updated home with income potential, lifestyle appeal, and room to grow.
    88 days
    |
    3
    |
    0
    |

    Zillow last checked:

    Listing updated:

    Listed by:

    RIGHT AT HOME REALTY INC.

    Source: TRREB,MLS®#: N13031172MLS LogoOriginating MLS®#: Toronto Regional Real Estate Board

      Facts & features

      Interior

      Bedrooms & bathrooms
      • Bedrooms: 3
      • Bathrooms: 2
      Heating
      • Forced Air, Gas
      Cooling
      • Central Air
      Appliances
      • Included: Water Treatment
      Features
      • Central Vacuum
      • Basement: Separate Entrance,Walk-Up Access,Finished
      • Has fireplace: Yes
      Interior area
      • Living area range: 1500-2000 null

      Property

      Parking
      • Total spaces: 6
      • Parking features: Garage
      • Has garage: Yes
      Features
      • Pool features: None
      Lot
      • Size: 8,076 Square Feet
      Details
      • Parcel number: 032230144

      Construction

      Type & style
      • Home type: SingleFamily
      • Architectural style: Bungalow-Raised
      • Property subtype: Single Family Residence
      Materials
      • Brick
      • Foundation: Concrete
      • Roof: Asphalt Shingle

      Utilities & green energy

      • Sewer: Sewer

      Community & HOA

      Location
      • Region: Vaughan

      Financial & listing details

      • Annual tax amount: C$6,169
      • Date on market: 4/22/2026
      RIGHT AT HOME REALTY INC.

      RIGHT AT HOME REALTY INC.

      By pressing Contact Agent, you agree that the real estate professional identified above may call/text you about your search, which may involve use of automated means and pre-recorded/artificial voices. You don't need to consent as a condition of buying any property, goods, or services. Message/data rates may apply. You also agree to our Terms of Use. Zillow does not endorse any real estate professionals. We may share information about your recent and future site activity with your agent to help them understand what you're looking for in a home.

        Price history

        Price history is unavailable.

        Public tax history

        Tax history is unavailable.

        Climate risks

        Neighborhood: Woodbridge

        Getting around

        67 / 100
        Somewhat Walkable
        16 / 100
        Somewhat Bikeable

        Nearby schools

        GreatSchools rating

        No schools nearby

        We couldn't find any schools near this home.

        Similar homes