You Will Love This Property With Rare 20' High Ceiling Grand Foyer With Chandelier & Full Height Widows! Located In Highly Demanded Top Schools Area. Granite Floor From Entrance To Kitchen. Hardwood Floor & Pot Lights In Main & 2nd Floor. Upgrade Arch Design, Molding & Coffered Ceiling In Living, Dining & Family. Granite Floor & Granite Counter Top Central Island In Kitchen. Interlock Driveway W/No Side Walk, Can Park 5 Cars In Drive Way. Wood Fenced Back Yard. Close To Yonge St. Top Schools: Trillium Woof P.S, Richmond Hill S.S And Langstaff S.S.
For sale
C$1,699,000
8 Ridgestone Dr, Richmond Hill, ON L4S 0A5
4beds
4baths
Single Family Residence
Built in ----
4,613 Square Feet Lot
$-- Zestimate®
C$--/sqft
C$-- HOA
What's special
Hardwood floor
- 17 days
- 13
- 0
Zillow last checked:
Listing updated:
Listed by:
AIMHOME REALTY INC.
Source: TRREB,MLS®#: N14092028 Originating MLS®#: Toronto Regional Real Estate Board
Facts & features
Interior
Bedrooms & bathrooms
- Bedrooms: 4
- Bathrooms: 4
Primary bedroom
- Description: Primary Bedroom
- Level: Second
- Area: 64.17 Square Meters
- Area source: Other
- Dimensions: 10.97 x 5.85
Bedroom 2
- Description: Bedroom 2
- Level: Second
- Area: 15.15 Square Meters
- Area source: Other
- Dimensions: 4.15 x 3.65
Bedroom 3
- Description: Bedroom 3
- Level: Second
- Area: 17.92 Square Meters
- Area source: Other
- Dimensions: 4.91 x 3.65
Bedroom 4
- Description: Bedroom 4
- Level: Second
- Area: 14.45 Square Meters
- Area source: Other
- Dimensions: 3.96 x 3.65
Breakfast
- Description: Breakfast
- Level: Ground
- Area: 13.92 Square Meters
- Area source: Other
- Dimensions: 4.75 x 2.93
Den
- Description: Den
- Level: Ground
- Area: 4.85 Square Meters
- Area source: Other
- Dimensions: 2.74 x 1.77
Dining room
- Description: Dining Room
- Level: Ground
- Area: 11.56 Square Meters
- Area source: Other
- Dimensions: 3.96 x 2.92
Family room
- Description: Family Room
- Level: Ground
- Area: 20.7 Square Meters
- Area source: Other
- Dimensions: 5.67 x 3.65
Foyer
- Description: Foyer
- Level: Ground
- Area: 25.86 Square Meters
- Area source: Other
- Dimensions: 6.70 x 3.86
Kitchen
- Description: Kitchen
- Level: Ground
- Area: 12.07 Square Meters
- Area source: Other
- Dimensions: 4.05 x 2.98
Living room
- Description: Living Room
- Level: Ground
- Area: 16.87 Square Meters
- Area source: Other
- Dimensions: 4.26 x 3.96
Heating
- Forced Air, Gas
Cooling
- Central Air
Features
- Flooring: Carpet Free
- Basement: Full
- Has fireplace: Yes
Interior area
- Living area range: 3000-3500 null
Property
Parking
- Total spaces: 7
- Parking features: Private, Covered, Garage Door Opener
- Has attached garage: Yes
Features
- Stories: 2
- Pool features: None
Lot
- Size: 4,613 Square Feet
Details
- Parcel number: 032162184
Construction
Type & style
- Home type: SingleFamily
- Property subtype: Single Family Residence
Materials
- Brick, Stone
- Foundation: Brick, Concrete
- Roof: Asphalt Shingle
Utilities & green energy
- Sewer: Sewer
Community & HOA
Location
- Region: Richmond Hill
Financial & listing details
- Annual tax amount: C$9,144
- Date on market: 10/19/2026
Price history
Price history is unavailable.
Public tax history
Tax history is unavailable.
Climate risks
Neighborhood: L4S
Nearby schools
GreatSchools rating
No schools nearby
We couldn't find any schools near this home.
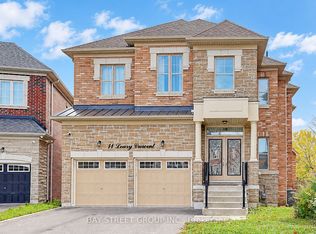
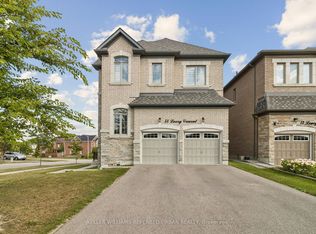
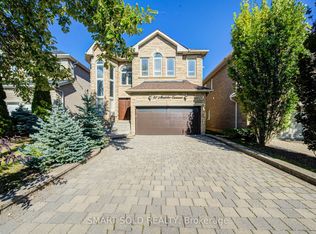
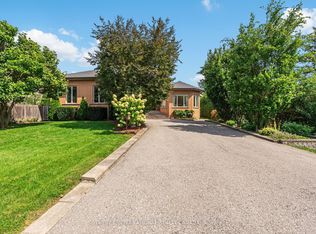
Similar homes
- C$1,589,0004 bd2 ba-- sqft8 Hillside Ave, Vaughan, ON L4K 1X1For Sale
 MLS ID #N14139422, REMAX YOUR COMMUNITY REALTY. TRREB
- C$1,449,0006 bd4 ba-- sqft15 El Dorado St, Richmond Hill, ON L4C 0G9For Sale
 MLS ID #N13709796, HOMELIFE/BAYVIEW REALTY INC.. TRREB
- C$1,398,0006 bd4 ba-- sqft446 Taylor Mills Dr S, Richmond Hill, ON L4C 2T4For Sale
 MLS ID #N14096448, CENTRAL HOME REALTY INC.. TRREB
- C$1,588,8006 bd4 ba-- sqft8 Elmsley Dr, Richmond Hill, ON L4C 8N1For Sale
 MLS ID #N13845102, GLOBAL BRICKS REALTY. TRREB
