Welcome to this stunning, sun-filled 4 + 2 bedroom, 5 bathroom fully detached executive home, perfectly situated on a quiet, child-friendly cul-de-sac in a high-demand Pickering neighborhood. Completely carpet-free and loaded with premium upgrades, this home showcases exceptional craftsmanship with beautiful crown moulding throughout and seamlessly blends luxury with functionality. At the heart of the home is a spectacular chef-inspired kitchen featuring an oversized center island - absolutely perfect for grand-scale entertaining or the passionate home chef. The upper level boasts a bright, airy layout, featuring a massive open flex room perfect for a grand home office or an effortless conversion into a 5th bedroom. Ideal for multi-generational living, the property includes a legal basement apartment providing excellent rental income potential. A truly turnkey masterpiece in the desirable Rosebank neighbourhood, close to the Rouge beach, HWY 401 and top-rated schools.
For sale
C$1,799,000
1001 Lytton Ct, Pickering, ON L1W 3Z2
6beds
5baths
Single Family Residence
Built in ----
4,579 Square Feet Lot
$-- Zestimate®
C$--/sqft
C$-- HOA
What's special
Quiet child-friendly cul-de-sacCompletely carpet-freePremium upgradesSpectacular chef-inspired kitchenOversized center islandMassive open flex roomLegal basement apartment
- 2 days
- 22
- 0
Zillow last checked:
Listing updated:
Listed by:
RIGHT AT HOME REALTY INC.
Source: TRREB,MLS®#: E13857952 Originating MLS®#: Toronto Regional Real Estate Board
Originating MLS®#: Toronto Regional Real Estate BoardFacts & features
Interior
Bedrooms & bathrooms
- Bedrooms: 6
- Bathrooms: 5
Primary bedroom
- Level: Second
- Dimensions: 6.72 x 4.38
Bedroom
- Level: Basement
- Dimensions: 3.26 x 3.02
Bedroom
- Level: Basement
- Dimensions: 3.78 x 2.8
Bedroom 2
- Level: Second
- Dimensions: 3.61 x 3.35
Bedroom 3
- Level: Second
- Dimensions: 4.81 x 3.22
Bedroom 4
- Level: Second
- Dimensions: 12 x 3.35
Bathroom
- Level: Basement
- Dimensions: 1 x 1
Breakfast
- Level: Main
- Dimensions: 4.66 x 4.1
Dining room
- Level: Main
- Dimensions: 4.09 x 3.34
Family room
- Level: Main
- Dimensions: 5.79 x 3.32
Kitchen
- Level: Main
- Dimensions: 4.3 x 2.9
Kitchen
- Level: Basement
- Dimensions: 5 x 3.06
Laundry
- Level: Main
- Dimensions: 0.31 x 0.03
Living room
- Level: Basement
- Dimensions: 2.99 x 2.52
Living room
- Level: Main
- Dimensions: 5.13 x 3.31
Office
- Level: Second
- Dimensions: 5.17 x 3.53
Recreation
- Level: Basement
- Dimensions: 4.45 x 3.11
Heating
- Forced Air, Gas
Cooling
- Central Air
Appliances
- Included: Built-In Oven
Features
- Flooring: Accessory Apartment
- Basement: Apartment,Separate Entrance
- Has fireplace: Yes
Interior area
- Living area range: 2500-3000 null
Property
Parking
- Total spaces: 6
- Parking features: Garage
- Has garage: Yes
Features
- Stories: 2
- Pool features: None
Lot
- Size: 4,579 Square Feet
- Features: Irregular Lot
Details
- Parcel number: 263000070
- Other equipment: Sump Pump
Construction
Type & style
- Home type: SingleFamily
- Property subtype: Single Family Residence
Materials
- Brick
- Foundation: Poured Concrete
- Roof: Shingle
Utilities & green energy
- Sewer: Sewer
Community & HOA
Location
- Region: Pickering
Financial & listing details
- Annual tax amount: C$11,246
- Date on market: 10/3/2026
Price history
Price history is unavailable.
Public tax history
Tax history is unavailable.
Climate risks
Neighborhood: Rosebank
Nearby schools
GreatSchools rating
No schools nearby
We couldn't find any schools near this home.


Similar homes
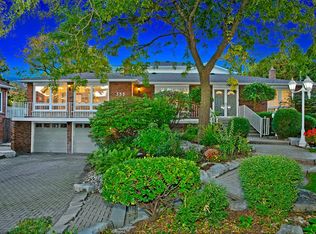
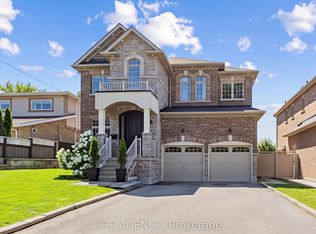
- C$1,599,9005 bd5 ba-- sqft593 Maitland Dr, Pickering, ON L1W 3T6For Sale
 MLS ID #E13754346, HOMELIFE SILVERCITY REALTY INC.. TRREB
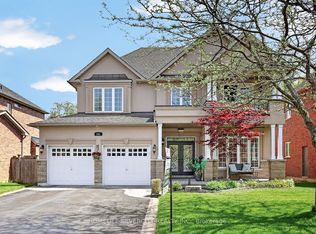
 - C$1,599,0006 bd5 ba-- sqft1482 Old Forest Rd, Pickering, ON L1V 1N9For Sale
 MLS ID #E13732464, RIGHT AT HOME REALTY INC.. TRREB
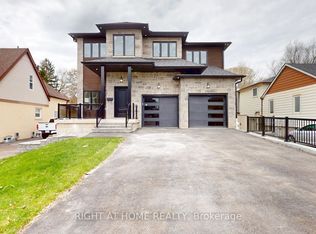
 - C$1,979,9995 bd5 ba-- sqft1988 Royal Rd, Pickering, ON L1V 1Y2New Construction
 MLS ID #E13733802, RIGHT AT HOME REALTY INC.. TRREB
 - C$1,610,0006 bd5 ba-- sqft146 Colonel Danforth Trl, Toronto, ON M1C 1R2For Sale
 MLS ID #E13455584, RIGHT AT HOME REALTY INC.. TRREB
