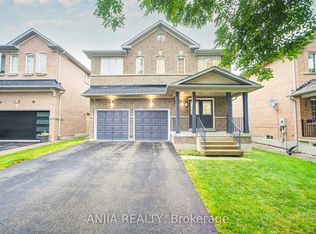
Welcome to this exceptional 4+2 bedroom, 5 bathroom detached home offering approximately 3,122 sq. ft. above grade in the highly sought-after Berczy community. Situated on a premium corner lot, this beautifully upgraded residence features a double garage with parking for up to 5 vehicles. Thoughtfully designed for modern family living, the home showcases 9-ft ceilings on the main floor, hardwood flooring throughout the main floor and second-floor hallway, complemented by fresh paint, California shutters, and elegant pot lights that create a bright and welcoming atmosphere. Direct access from the garage adds everyday convenience.The upgraded maple kitchen is thoughtfully designed with granite countertops, extended maple cabinetry, an extended pantry, a full-depth refrigerator upgrade, stainless steel appliances, a gas line for the stove, and a spacious centre island, offering exceptional functionality and storage. The powder room also features a granite countertop. All bathrooms have been upgraded with quartz countertops, and the laundry room was renovated in 2022.The spacious primary suite offers a beautiful tray ceiling, creating an elegant retreat. The finished basement extends the living space with laminate flooring, pot lights, two bedrooms, a full kitchen featuring maple cabinetry, granite countertops, and a brand-new stove (2026), a 3-piece bathroom, and a cold room-ideal for extended family or multi-generational living. Additional highlights include 200-amp electrical service, an EV charger, central vacuum, sprinkler system, garage door opener. Ideally located close to Pierre Elliott Trudeau High School, top-rated elementary schools, Berczy Park, Angus Glen Community Centre, and Markville Mall, this is a rare opportunity to own a spacious, meticulously maintained family home in one of Markham's most desirable neighbourhoods.
For sale
C$1,788,000
62 Holst Ave, Markham, ON L6C 0S6
6beds
5baths
Single Family Residence
Built in ----
4,329 Square Feet Lot
$-- Zestimate®
C$--/sqft
C$-- HOA
What's special
Premium corner lotFresh paintCalifornia shuttersUpgraded maple kitchenGranite countertopsExtended maple cabinetryExtended pantry
- 1 hour |
- 0 |
- 0 |
Zillow last checked:
Listing updated:
Listed by:
ANJIA REALTY
Source: TRREB,MLS®#: N13601384 Originating MLS®#: Toronto Regional Real Estate Board
Originating MLS®#: Toronto Regional Real Estate BoardFacts & features
Interior
Bedrooms & bathrooms
- Bedrooms: 6
- Bathrooms: 5
Primary bedroom
- Level: Second
- Dimensions: 6.74 x 4.06
Bedroom
- Level: Basement
- Dimensions: 4.75 x 4.26
Bedroom 2
- Level: Basement
- Dimensions: 4.87 x 3.47
Bedroom 2
- Level: Second
- Dimensions: 5.36 x 4.9
Bedroom 3
- Level: Second
- Dimensions: 5.78 x 3.83
Bedroom 4
- Level: Second
- Dimensions: 4.06 x 3.94
Breakfast
- Level: Main
- Dimensions: 4.29 x 2.75
Dining room
- Level: Main
- Dimensions: 4.25 x 3.8
Family room
- Level: Main
- Dimensions: 4.87 x 4.14
Kitchen
- Level: Basement
- Dimensions: 4.84 x 3.76
Kitchen
- Level: Main
- Dimensions: 4.15 x 3.4
Living room
- Level: Main
- Dimensions: 4.87 x 3.47
Recreation
- Level: Basement
- Dimensions: 4.65 x 5.26
Heating
- Forced Air, Gas
Cooling
- Central Air
Features
- Other
- Basement: Finished
- Has fireplace: Yes
- Fireplace features: Family Room
Interior area
- Living area range: 3000-3500 null
Video & virtual tour
Property
Parking
- Total spaces: 5
- Parking features: Garage
- Has garage: Yes
Features
- Stories: 2
- Pool features: None
Lot
- Size: 4,329 Square Feet
Details
- Parcel number: 030596555
Construction
Type & style
- Home type: SingleFamily
- Property subtype: Single Family Residence
Materials
- Brick, Stone
- Foundation: Other
- Roof: Other
Utilities & green energy
- Sewer: Sewer
Community & HOA
Location
- Region: Markham
Financial & listing details
- Annual tax amount: C$8,549
- Date on market: 7/24/2026
ANJIA REALTY
ANJIA REALTY
By pressing Contact Agent, you agree that the real estate professional identified above may call/text you about your search, which may involve use of automated means and pre-recorded/artificial voices. You don't need to consent as a condition of buying any property, goods, or services. Message/data rates may apply. You also agree to our Terms of Use. Zillow does not endorse any real estate professionals. We may share information about your recent and future site activity with your agent to help them understand what you're looking for in a home.
Price history
Price history is unavailable.
Public tax history
Tax history is unavailable.
Climate risks
Neighborhood: Berczy Village
Nearby schools
GreatSchools rating
No schools nearby
We couldn't find any schools near this home.
- C$3,9983 bd3 ba-- sqft107 Brock Ave, Markham, ON L6C2E8For Rent

- C$1,388,0004 bd4 ba-- sqft7 Fairlawn Ave, Markham, ON L6C2E7For Sale

- C$3,5003 bd4 ba-- sqft80 Brock Ave, Markham, ON L6C0S9For Rent

- C$3,8003 bd3 ba-- sqft132 William Berczy Blvd, Markham, ON L6C0S4For Rent

- C$1,088,8883 bd3 ba-- sqft23 Crawford St, Markham, ON L6C2L4For Sale
- C$1,150,0003 bd3 ba-- sqft124 Wilfred Murison Ave, Markham, ON L6C0S9For Sale
- C$3,8004 bd4 ba-- sqft93 Brunswick Ave, Markham, ON L6C2E6For Rent
- C$1,399,0004 bd3 ba-- sqft119 Wilfred Murison Ave, Markham, ON L6C0S9For Sale
Similar homes
- C$1,796,0005 bd5 ba-- sqft232 Stonebridge Dr, Markham, ON L6C 2S8For Sale
 MLS ID #N13591592, HC REALTY GROUP INC.. TRREB
 - C$1,689,8805 bd5 ba-- sqft55 Castlemore Ave, Markham, ON L6C 2N9For Sale
 MLS ID #N13599700, RARE REAL ESTATE. TRREB
 - C$1,699,0005 bd4 ba-- sqft18 Saxony Dr, Markham, ON L6C 2B5For Sale
 MLS ID #N13596492, HC REALTY GROUP INC.. TRREB
 - C$1,488,0004 bd4 ba-- sqft94 Cynthia Jean St, Markham, ON L6C 2W6For Sale
 MLS ID #N13591502, ANJIA REALTY. TRREB
 - C$1,399,0004 bd3 ba-- sqft119 Wilfred Murison Ave, Markham, ON L6C 0S9For SaleMLS ID #N13586840, RE/MAX REALTRON REALTY INC.. TRREB
- C$2,290,0006 bd5 ba-- sqft125 Longwater Chase, Markham, ON L3R 4A9For SaleMLS ID #N13590902, FIRST CLASS REALTY INC.. TRREB
- C$1,599,9994 bd4 ba-- sqft65 Staynor Cres, Markham, ON L6E 1M8For SaleMLS ID #N13594012, HOMELIFE ELITE SERVICES REALTY INC.. TRREB
- C$1,888,0005 bd5 ba-- sqft90 Gable Ave, Markham, ON L6C 2W6For SaleMLS ID #N13448104, BAY STREET GROUP INC.. TRREB
- C$1,899,0007 bd6 ba-- sqft8 Brooklyn Cres, Markham, ON L3P 7C1For SaleMLS ID #N13555836, ANJIA REALTY. TRREB
- C$1,798,0006 bd5 ba-- sqft19 Delancey Cres, Markham, ON L3P 7C9For SaleMLS ID #N13028382, BAY STREET GROUP INC.. TRREB
- C$1,538,8886 bd6 ba-- sqft17 Fierheller Ct, Markham, ON L6C 0W6For SaleMLS ID #N13546954, POWERLAND REALTY. TRREB
- C$1,538,0005 bd4 ba-- sqft18 Beckett Ave, Markham, ON L6C 0W5For SaleMLS ID #N13543822, RE/MAX CROSSROADS REALTY INC.. TRREB
- C$1,799,0005 bd4 ba-- sqft20 Saratoga Rd, Markham, ON L3P 7J2For SaleMLS ID #N13149478, PETER KWAN REALTY INC.. TRREB
- C$1,798,0005 bd5 ba-- sqft5160 16th Ave, Markham, ON L6C 2H1For SaleMLS ID #N13065718, CENTURY 21 ATRIA REALTY INC.. TRREB
- C$1,780,0004 bd4 ba-- sqft11 Lorne Glen St, Markham, ON L6C 2N6For SaleMLS ID #N13103728, HOMELIFE LANDMARK RH REALTY. TRREB
- C$1,650,0005 bd5 ba-- sqft8 Beckett Ave, Markham, ON L6C 0W5For SaleMLS ID #N13248998, ANJIA REALTY. TRREB
- C$1,088,8883 bd3 ba-- sqft23 Crawford St, Markham, ON L6C 2L4For SaleMLS ID #N13597314, CENTURY 21 LEADING EDGE REALTY INC.. TRREB
- C$1,950,0006 bd5 ba-- sqft66 Hollylane Dr, Markham, ON L6C 2J9For SaleMLS ID #N13473466, PEAK REALTY LTD.. TRREB
- C$1,688,0005 bd4 ba-- sqft45 Tower Bridge Cres, Markham, ON L6C 2M9For SaleMLS ID #N13547094, SUPERSTARS REALTY LTD.. TRREB
- C$1,368,0006 bd4 ba-- sqft418 The Bridle Walk, Markham, ON L6C 2M5For SaleMLS ID #N13565604, MASTER`S TRUST REALTY INC.. TRREB
