Only 7 homes on this street. This is one of them. A private cul-de-sac in Berczy Village, backing onto lush greenery with no rear neighbours. 2021-built, 4+1 bed, 5 bath, 3,400 sq ft across three levels. 9-ft ceilings and 8-ft doors throughout.Over $250,000 in upgrades: high-end Thermador appliances throughout - built-in fridge, drawer microwave, and professional range hood with custom cabinetry and motion sensor lighting. Bose ceiling speakers, water softener, humidifier and dehumidifier, Level 2 EV charger, epoxy garage floor, smart opener with deadbolt and high-lift conversion. The basement is a fully self-contained suite - insulated underlayment flooring, sound-insulated walls and ceiling, Toto smart toilet, Grohe fixtures, heated towel rack, dedicated mini-split, and two seamless hidden doors built into the accent wall - one for the separate entrance, one to a walk-in closet and storage. ESA certified. Professional hardscaping throughout - extra large driveway and custom planters at the front and back of the home.POTL $215/month includes all shared residential water costs, grass cutting and snow plowing for the private road and common areas.Pierre Elliott Trudeau HS. Stonebridge PS. Berczy Park. Markville Mall. Hwy 404/407 minutes away.
For sale
C$1,798,000
5160 16th Ave, Markham, ON L6C 2H1
5beds
5baths
Single Family Residence
Built in ----
4,102 Square Feet Lot
$-- Zestimate®
C$--/sqft
C$-- HOA
What's special
High-end thermador appliances throughoutBuilt-in fridgeDrawer microwaveBose ceiling speakersWater softenerHumidifier and dehumidifierEpoxy garage floor
- 80 days |
- 10 |
- 1 |
Zillow last checked:
Listing updated:
Listed by:
CENTURY 21 ATRIA REALTY INC.
Source: TRREB,MLS®#: N13065718 Originating MLS®#: Toronto Regional Real Estate Board
Originating MLS®#: Toronto Regional Real Estate BoardFacts & features
Interior
Bedrooms & bathrooms
- Bedrooms: 5
- Bathrooms: 5
Primary bedroom
- Level: Second
- Dimensions: 5.49 x 3.96
Bedroom 2
- Level: Second
- Dimensions: 3.96 x 3.35
Bedroom 3
- Level: Second
- Dimensions: 3.91 x 3.6
Bedroom 4
- Level: Second
- Dimensions: 3.43 x 3.05
Bedroom 5
- Level: Basement
- Dimensions: 3.35 x 3.3
Breakfast
- Level: Main
- Dimensions: 4.01 x 3.05
Dining room
- Level: Main
- Dimensions: 4.77 x 4.34
Great room
- Level: Main
- Dimensions: 5.49 x 3.96
Kitchen
- Level: Main
- Dimensions: 4.01 x 2.75
Library
- Level: Main
- Dimensions: 3.35 x 2.74
Living room
- Level: Main
- Dimensions: 4.77 x 4.34
Recreation
- Level: Basement
- Dimensions: 11.89 x 3.35
Heating
- Forced Air, Gas
Cooling
- Central Air
Features
- In-Law Suite
- Basement: Finished
- Has fireplace: Yes
Interior area
- Living area range: 2500-3000 null
Property
Parking
- Total spaces: 9
- Parking features: Garage Door Opener
- Has garage: Yes
Features
- Stories: 2
- Pool features: None
Lot
- Size: 4,102 Square Feet
Details
- Parcel number: 700091709
- Other equipment: Ventilation System
Construction
Type & style
- Home type: SingleFamily
- Property subtype: Single Family Residence
Materials
- Brick, Stone
- Foundation: Unknown
- Roof: Unknown
Utilities & green energy
- Sewer: Sewer
Community & HOA
Location
- Region: Markham
Financial & listing details
- Annual tax amount: C$7,870
- Date on market: 4/30/2026
CENTURY 21 ATRIA REALTY INC.
CENTURY 21 ATRIA REALTY INC.
By pressing Contact Agent, you agree that the real estate professional identified above may call/text you about your search, which may involve use of automated means and pre-recorded/artificial voices. You don't need to consent as a condition of buying any property, goods, or services. Message/data rates may apply. You also agree to our Terms of Use. Zillow does not endorse any real estate professionals. We may share information about your recent and future site activity with your agent to help them understand what you're looking for in a home.
Price history
Price history is unavailable.
Public tax history
Tax history is unavailable.
Climate risks
Neighborhood: Berczy Village
Nearby schools
GreatSchools rating
No schools nearby
We couldn't find any schools near this home.
- C$1,790,0004 bd4 ba-- sqft5158 16th Ave, Markham, ON L6C2H1For Sale
- C$1,799,0005 bd4 ba-- sqft20 Saratoga Rd, Markham, ON L3P7J2For Sale
- C$1,5802 bd1 ba-- sqft32 Soho Cres #BASEMENT, Markham, ON L3P7H7For Rent

- C$1,8002 bd1 ba-- sqft36 Soho Cres #BASEMENT, Markham, ON L3P7H7For Rent
- C$1,998,0009 bd7 ba-- sqft22 W Side Dr, Markham, ON L3P7J4For Sale
- C$1,498,0004 bd4 ba-- sqft375 Manhattan Dr, Markham, ON L3P7J2For Sale
- C$1,950,0006 bd5 ba-- sqft66 Hollylane Dr, Markham, ON L6C2J9For Sale
- C$1,088,8883 bd3 ba-- sqft91 Briar Path Ln, Markham, ON L6C2C7For Sale
Similar homes
- C$1,198,0004 bd4 ba-- sqft11 Charles Sturdy Rd, Markham, ON L6C 3A8For Sale
 MLS ID #N13553508, INTERCITY REALTY INC.. TRREB
 - C$1,599,8885 bd6 ba-- sqft65 William Saville St, Markham, ON L3R 9P9For Sale
 MLS ID #N13554378, CENTURY 21 MYPRO REALTY. TRREB
 - C$1,438,0006 bd4 ba-- sqft16 Peony St, Markham, ON L6B 1K9For Sale
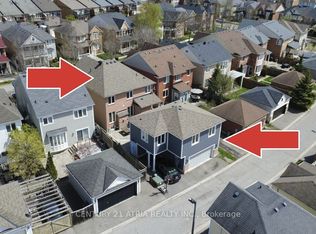 MLS ID #N13467216, CENTURY 21 ATRIA REALTY INC.. TRREB
 - C$1,499,0004 bd4 ba-- sqft347 Berczy Green Dr, Markham, ON L6C 3P6New Construction
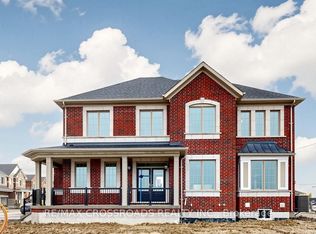 MLS ID #N13238136, RE/MAX CROSSROADS REALTY INC.. TRREB
 - C$1,688,8885 bd5 ba-- sqft10 Cherry Blossom Ln, Markham, ON L3T 3B9For SaleMLS ID #N13457486, CENTURY 21 HERITAGE GROUP LTD.. TRREB
- C$1,798,8006 bd4 ba-- sqft8 Colleen St, Vaughan, ON L4J 5H1For SaleMLS ID #N13435518, SUTTON GROUP-ADMIRAL REALTY INC.. TRREB
- C$1,620,0004 bd3 ba-- sqft89 Hartney Dr, Richmond Hill, ON L4S 0K5New ConstructionMLS ID #N13072324, NU STREAM REALTY (TORONTO) INC.. TRREB
- C$1,799,0006 bd4 ba-- sqft6 Devonridge Cres, Toronto, ON M1C 5B1For SaleMLS ID #E13146398, CENTURY 21 INNOVATIVE REALTY INC.. TRREB
- C$1,689,0006 bd4 ba-- sqft56 Fairgate Cres, Whitchurch Stouffville, ON L4A 1J7For SaleMLS ID #N13232430, CENTURY 21 LEADING EDGE REALTY INC.. TRREB
- C$1,799,9995 bd5 ba-- sqft8 King Blvd, King, ON L7B 0P4For SaleMLS ID #N13512108, REMAX YOUR COMMUNITY REALTY. TRREB
- C$1,692,0005 bd5 ba-- sqft15 Asner Ave, Vaughan, ON L6A 0W3For SaleMLS ID #N13495034, CENTURY 21 ATRIA REALTY INC.. TRREB
- C$1,575,0004 bd4 ba-- sqft84 Sapphire Dr, Richmond Hill, ON L4S 2E6For SaleMLS ID #N13469088, SUTTON GROUP-ADMIRAL REALTY INC.. TRREB
- C$1,399,8887 bd5 ba-- sqft42 Coventry Ct, Richmond Hill, ON L4C 8B8For SaleMLS ID #N13555398, CENTURY 21 ATRIA REALTY INC.. TRREB
- C$1,299,0005 bd5 ba-- sqft1067 Purus Path, Pickering, ON L1X 0H3New ConstructionMLS ID #E13576734, HOMELIFE/GTA REALTY INC.. TRREB
- C$2,378,0005 bd7 ba-- sqft178 Leslie Richards St, Markham, ON L6C 3N3New ConstructionMLS ID #N13167718, Century 21 New Concept Simple Realty. TRREB
- C$1,999,0007 bd4 ba-- sqft46 Sycamore Dr, Markham, ON L3T 5V6For SaleMLS ID #N13145972, RE/MAX REALTRON TNS REALTY INC.. TRREB
- C$1,899,0003 bd2 ba-- sqft351 Fairlawn Ave, Toronto, ON M5M 1T5For SaleMLS ID #C13577606, REMAX YOUR COMMUNITY REALTY. TRREB
- C$1,868,0005 bd4 ba-- sqft66 Kashani Ct, Aurora, ON L4G 0W6For SaleMLS ID #N13518562, RE/MAX REALTRON REALTY INC.. TRREB
- C$1,799,0004 bd4 ba-- sqft42 Ennerdale Rd, Toronto, ON M6E 4C3For SaleMLS ID #W13519482, RE/MAX ULTIMATE REALTY INC.. TRREB
- C$1,736,0004 bd4 ba-- sqft27 Asner Ave, Vaughan, ON L6A 0W6For SaleMLS ID #N13447022, SUTTON GROUP-ADMIRAL REALTY INC.. TRREB
