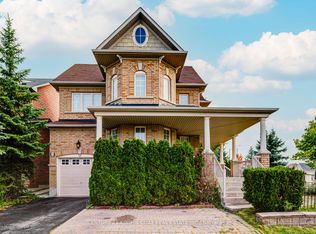
Well-maintained 4-bedroom, 3-bathroom detached home with a double car garage in Richmond Hill's high-demand Jefferson neighbourhood. A functional, sun-filled layout with 9-foot ceilings on the main floor, hardwood flooring throughout the main and second levels, and fresh paint throughout. new light fixtures main floor, ceiling light in bedrooms. The upgraded kitchen features granite countertops, stainless steel appliances, a high-end Fontile range hood, extra pantries, owned Reverse osmosis water filter and a breakfast area with walkout to the deck. Second-floor laundry with a laundry sink sink adds everyday convenience, and direct access from the garage keeps things practical. The finished basement offers a movie area with built-in speakers, projector screen, gym equipment and a wet bar - ready for entertaining. About a 20-minute walk to Macleod's Landing Park, 10 minutes to Highways 404/7/407, and close to top ranking schools, transit, plaza, parks, and trails.
For sale
C$1,098,000
42 Bowkett Dr, Richmond Hill, ON L4E 0J7
4beds
3baths
Single Family Residence
Built in ----
3,196 Square Feet Lot
$-- Zestimate®
C$--/sqft
C$-- HOA
What's special
Double car garageFunctional sun-filled layoutFresh paint throughoutUpgraded kitchenGranite countertopsStainless steel appliancesHigh-end fontile range hood
- 3 hours
- 1
- 0
Zillow last checked:
Listing updated:
Listed by:
RE/MAX CROSSROADS REALTY INC.
Source: TRREB,MLS®#: N13765524 Originating MLS®#: Toronto Regional Real Estate Board
Originating MLS®#: Toronto Regional Real Estate BoardFacts & features
Interior
Bedrooms & bathrooms
- Bedrooms: 4
- Bathrooms: 3
Primary bedroom
- Description: Primary Bedroom
- Level: Second
- Area: 19.43 Square Meters
- Area source: Other
- Dimensions: 5.49 x 3.54
Bedroom 2
- Description: Bedroom 2
- Level: Second
- Area: 9.67 Square Meters
- Area source: Other
- Dimensions: 3.17 x 3.05
Bedroom 3
- Description: Bedroom 3
- Level: Second
- Area: 12.83 Square Meters
- Area source: Other
- Dimensions: 3.29 x 3.90
Bedroom 4
- Description: Bedroom 4
- Level: Second
- Area: 10.25 Square Meters
- Area source: Other
- Dimensions: 3.36 x 3.05
Breakfast
- Description: Breakfast
- Level: Main
- Area: 8.13 Square Meters
- Area source: Other
- Dimensions: 3.09 x 2.63
Dining room
- Description: Dining Room
- Level: Main
- Area: 14.86 Square Meters
- Area source: Other
- Dimensions: 4.27 x 3.48
Great room
- Description: Family Room
- Level: Main
- Area: 19.43 Square Meters
- Area source: Other
- Dimensions: 5.49 x 3.54
Kitchen
- Description: Kitchen
- Level: Main
- Area: 8.27 Square Meters
- Area source: Other
- Dimensions: 3.36 x 2.46
Laundry
- Level: Second
- Dimensions: 0 x 0
Recreation
- Level: Basement
- Dimensions: 0 x 0
Heating
- Forced Air, Gas
Cooling
- Central Air
Features
- Central Vacuum
- Basement: Finished
- Has fireplace: Yes
- Fireplace features: Natural Gas
Interior area
- Living area range: 2000-2500 null
Video & virtual tour
Property
Parking
- Total spaces: 6
- Parking features: Private Double
- Has attached garage: Yes
Features
- Stories: 2
- Pool features: None
Lot
- Size: 3,196 Square Feet
Details
- Parcel number: 032073192
Construction
Type & style
- Home type: SingleFamily
- Property subtype: Single Family Residence
Materials
- Stone, Stucco (Plaster)
- Foundation: Concrete
- Roof: Asphalt Shingle
Utilities & green energy
- Sewer: Sewer
Community & HOA
Location
- Region: Richmond Hill
Financial & listing details
- Annual tax amount: C$6,567
- Date on market: 9/10/2026
Price history
Price history is unavailable.
Public tax history
Tax history is unavailable.
Climate risks
Neighborhood: The Hill
Nearby schools
GreatSchools rating
No schools nearby
We couldn't find any schools near this home.


Similar homes
- C$1,199,9994 bd3 ba-- sqft33 Winisk St, Richmond Hill, ON L4E 0L5For Sale
 MLS ID #N13757532, KELLER WILLIAMS EMPOWERED REALTY. TRREB
 - C$1,190,0005 bd4 ba-- sqft16 Courtney Cres, Richmond Hill, ON L4E 4B9For Sale
 MLS ID #N13750478, SMART SOLD REALTY. TRREB
 - C$1,188,0005 bd4 ba-- sqft46 Snowy Meadow Ave, Richmond Hill, ON L4E 3V4For Sale
 MLS ID #N13766892, CENTURY 21 HERITAGE GROUP LTD.. TRREB
 - C$899,0004 bd4 ba-- sqft41 Old Colony Rd, Richmond Hill, ON L4E 3V2For Sale
 MLS ID #N13753738, REMAX YOUR COMMUNITY REALTY. TRREB
