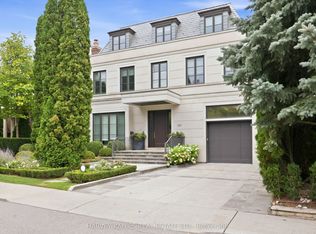
Welcome to 250 Forest Hill Road, a distinguished family residence in the heart of Forest Hill. Designed by Joe Brennan, with interiors by Katherine Newman and more recently Stacey Cohen Design, this exceptional home showcases timeless design and refined craftsmanship. Set on a 50 x 136 ft lot, the residence offers approximately 6,790 sq. ft. of finished living space, with 4+1 bedrooms and 7 bathrooms. The main floor features impressive 10'4" ceilings and generously proportioned principal rooms, including elegant living and dining rooms, private office, expansive family room, kitchen with breakfast area and servery. Rich cherrywood flooring, Jerusalem limestone and custom marble fireplaces add warmth and sophistication. The family room and breakfast area overlook the landscaped backyard and expansive stone patio.The second floor features four spacious bedrooms with 9 ft ceilings. The primary suite includes a sitting area with fireplace, dressing room, walk-in closet and large six-piece ensuite. Each additional bedroom has its own ensuite.The finished lower level provides approximately 2,339 sq. ft. with 9 ft ceilings, including two recreation areas, fifth bedroom with four-piece ensuite, powder room, laundry, storage and mudroom with direct access to the 1.5-car garage. The approximately 2,081 sq. ft. unfinished third floor features 8'9" ceilings and offers potential for two additional bedrooms and a bathroom, subject to required approvals.Outside, the property features a four-car heated driveway, 1.5-car garage and landscaped backyard with large stone patio. Ideally situated within walking distance of UCC, transit, Forest Hill Village and Eglinton Way, with the Beltline Trail just steps away.Meticulously maintained and exceptionally well built, 250 Forest Hill Road offers a rare combination of scale, quality, timeless design and an outstanding Forest Hill location.
For sale
C$7,495,000
250 Forest Hill Rd, Toronto, ON M5P 2N5
5beds
7baths
Single Family Residence
Built in ----
6,800 Square Feet Lot
$-- Zestimate®
C$--/sqft
C$-- HOA
What's special
Generously proportioned principal roomsPrivate officeExpansive family roomRich cherrywood flooringJerusalem limestoneCustom marble fireplacesLandscaped backyard
- 39 days
- 74
- 9
Zillow last checked:
Listing updated:
Listed by:
HARVEY KALLES REAL ESTATE LTD.
Source: TRREB,MLS®#: C13822454 Originating MLS®#: Toronto Regional Real Estate Board
Facts & features
Interior
Bedrooms & bathrooms
- Bedrooms: 5
- Bathrooms: 7
Primary bedroom
- Level: Second
- Dimensions: 4.37 x 4.28
Bedroom
- Level: Lower
- Dimensions: 4.74 x 4.11
Bedroom 2
- Level: Second
- Dimensions: 5.01 x 4.3
Bedroom 3
- Level: Second
- Dimensions: 4.59 x 4.3
Bedroom 4
- Level: Second
- Dimensions: 4.57 x 4.15
Breakfast
- Level: Main
- Dimensions: 4.47 x 3.55
Dining room
- Level: Main
- Dimensions: 4.96 x 4.89
Family room
- Level: Main
- Dimensions: 5.47 x 4.31
Foyer
- Level: Main
- Dimensions: 4.7 x 2.42
Kitchen
- Level: Main
- Dimensions: 4.43 x 4.31
Laundry
- Level: Lower
Living room
- Level: Main
- Dimensions: 5.84 x 4.89
Living room
- Level: Main
Media room
- Level: Lower
- Dimensions: 7.79 x 4.06
Office
- Level: Main
- Dimensions: 4.24 x 3.55
Recreation
- Level: Lower
- Dimensions: 12.27 x 4.47
Other
- Level: Second
- Dimensions: 4.49 x 2.99
Heating
- Forced Air, Gas
Cooling
- Central Air
Features
- Central Vacuum
- Basement: Finished,Full
- Has fireplace: Yes
- Fireplace features: Family Room, Living Room, Recreation Room
Interior area
- Living area range: 3500-5000 null
Property
Parking
- Total spaces: 5
- Parking features: Private, Garage Door Opener
- Has garage: Yes
Features
- Stories: 2.5
- Patio & porch: Patio
- Exterior features: Landscaped, Landscape Lighting, Lawn Sprinkler System, Lighting
- Pool features: None
Lot
- Size: 6,800 Square Feet
- Features: Park, Public Transit, School, Fenced Yard
Details
- Parcel number: 211800010
Construction
Type & style
- Home type: SingleFamily
- Property subtype: Single Family Residence
Materials
- Brick
- Foundation: Poured Concrete
- Roof: Other,Slate
Utilities & green energy
- Sewer: Sewer
Community & HOA
Location
- Region: Toronto
Financial & listing details
- Annual tax amount: C$33,347
- Date on market: 9/24/2026
Price history
Price history is unavailable.
Public tax history
Tax history is unavailable.
Climate risks
Neighborhood: Forest Hill South
Nearby schools
GreatSchools rating
No schools nearby
We couldn't find any schools near this home.


Similar homes
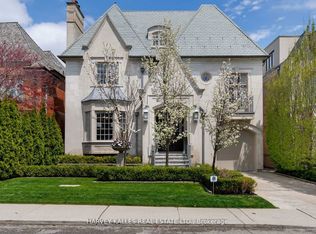
- C$7,500,0006 bd9 ba-- sqft87 College View Ave, Toronto, ON M5P 1J9For Sale
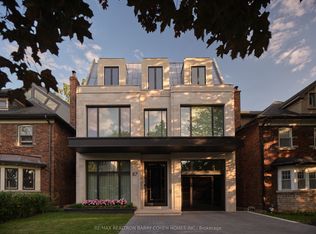 MLS ID #C13842586, RE/MAX REALTRON BARRY COHEN HOMES INC.. TRREB
- C$6,898,0005 bd5 ba-- sqft428 Russell Hill Rd, Toronto, ON M5P 2S3For Sale
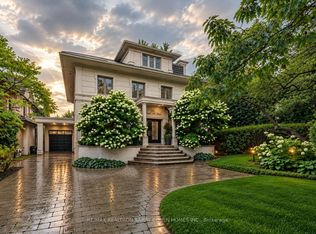 MLS ID #C13710534, RE/MAX REALTRON BARRY COHEN HOMES INC.. TRREB
- C$8,998,0006 bd9 ba-- sqft314 Rosemary Rd, Toronto, ON M5P 3E3For Sale
 MLS ID #C14138478, RE/MAX REALTRON BARRY COHEN HOMES INC.. TRREB
- C$7,590,0005 bd7 ba-- sqft24 Strathallan Blvd, Toronto, ON M5N 1S7New Construction
 MLS ID #C13785858, RE/MAX REALTRON REALTY INC.. TRREB
