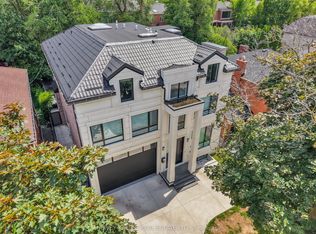
Welcome To 554 St. Clements Avenue, Where Refined Design, Exceptional Function & Effortless Family Living Come Together In The Heart Of Beloved Forest Hill North. This Stunning Custom-Built Home Impresses Across Every Level, Beginning With A Bright Open-Concept Main Floor Featuring A Pristine Kitchen With Built-In Gaggenau Appliances, Porcelain Waterfall Counters, A Large Centre Island & Breakfast Area, Flowing Seamlessly Into The Formal Dining Room & Living Room With Walkout To The Deck & Professionally Landscaped Yard. Upstairs, A Dramatic Family Room Filled With Natural Light Features An Ethanol Fireplace, Built-In Wine Display & Speakers, Alongside A Bedroom With Ensuite That Also Works Beautifully As A Private Office. The Primary Suite Is A True Retreat With A Walk-In Closet & Sumptuous Six-Piece Ensuite With Heated Floors, Soaker Tub & Separate Shower, While Two Additional Bedrooms With Ensuites & Upper-Level Laundry Complete The Upper Levels. A Rare Rooftop Terrace Adds Yet Another Exceptional Outdoor Space. The Lower Level Is Made For Entertaining With Radiant Heated Floors, A Recreation Room With Gas Fireplace, Wet Bar & Walkout To The Yard, Plus A Guest Bedroom, Full Bathroom, Second Laundry, Kitchenette & Dedicated Movie Theatre. A Heated Interlock Driveway, Double Garage, Security Features & Thoughtful Built-Ins Complete The Home. Close To Excellent Schools, Parks, The Beltline, Forest Hill Village, Shops, Restaurants & Forest Hill Station On TTC Line 5, This Is A Home Designed For Family Memories, Effortless Entertaining & Exceptional Everyday Living.
For sale
C$4,698,000
554 Saint Clements Ave, Toronto, ON M5N 1M6
5beds
6baths
Single Family Residence
Built in ----
4,621 Square Feet Lot
$-- Zestimate®
C$--/sqft
C$-- HOA
What's special
Bright open-concept main floorPristine kitchenBuilt-in gaggenau appliancesPorcelain waterfall countersLarge centre islandBreakfast areaFormal dining room
- 2 days
- 13
- 3
Zillow last checked:
Listing updated:
Listed by:
HARVEY KALLES REAL ESTATE LTD.
Source: TRREB,MLS®#: C13841280 Originating MLS®#: Toronto Regional Real Estate Board
Originating MLS®#: Toronto Regional Real Estate BoardFacts & features
Interior
Bedrooms & bathrooms
- Bedrooms: 5
- Bathrooms: 6
Primary bedroom
- Level: Second
- Dimensions: 4.77 x 4.82
Bedroom
- Level: Lower
- Dimensions: 4.74 x 2.83
Bedroom 2
- Level: In Between
- Dimensions: 3.61 x 4.65
Bedroom 3
- Level: Upper
- Dimensions: 4.15 x 4.65
Bedroom 4
- Level: Upper
- Dimensions: 3.91 x 4.65
Dining room
- Level: Main
- Dimensions: 5.91 x 5.32
Family room
- Level: In Between
- Dimensions: 7.2 x 8.29
Kitchen
- Level: Main
- Dimensions: 3.11 x 7.75
Living room
- Level: Main
- Dimensions: 5.91 x 5.04
Media room
- Level: Lower
- Dimensions: 5.24 x 5.47
Recreation
- Level: Lower
- Dimensions: 6.65 x 4.82
Heating
- Forced Air, Gas
Cooling
- Central Air
Appliances
- Included: Built-In Oven
Features
- Central Vacuum, Storage
- Flooring: Carpet Free
- Basement: Finished with Walk-Out
- Has fireplace: Yes
Interior area
- Living area range: 3500-5000 null
Property
Parking
- Total spaces: 6
- Parking features: Private
- Has garage: Yes
Features
- Stories: 3
- Exterior features: Landscape Lighting, Landscaped
- Pool features: None
Lot
- Size: 4,621 Square Feet
- Features: Park, School, Public Transit, Place Of Worship, Fenced Yard
Details
- Parcel number: 211640085
- Other equipment: Sump Pump
Construction
Type & style
- Home type: SingleFamily
- Property subtype: Single Family Residence
Materials
- Stucco (Plaster), Wood
- Foundation: Unknown
- Roof: Asphalt Shingle
Utilities & green energy
- Sewer: Sewer
Community & HOA
Community
- Security: Alarm System, Smoke Detector(s), Carbon Monoxide Detector(s)
Location
- Region: Toronto
Financial & listing details
- Annual tax amount: C$19,863
- Date on market: 9/29/2026
Price history
Price history is unavailable.
Public tax history
Tax history is unavailable.
Climate risks
Neighborhood: Forest Hill North
Nearby schools
GreatSchools rating
No schools nearby
We couldn't find any schools near this home.


Similar homes
- C$4,995,0005 bd5 ba-- sqft9 Ormsby Cres, Toronto, ON M5P 2V2For Sale
 MLS ID #C13838736, FOREST HILL REAL ESTATE INC.. TRREB
 - C$5,200,0005 bd6 ba-- sqft516 Vesta Dr, Toronto, ON M5P 3A8New Construction
 MLS ID #C13849628, RE/MAX REALTRON REALTY INC.. TRREB
 - C$4,349,0005 bd7 ba-- sqft110 Mona Dr, Toronto, ON M5N 2R4For Sale
 MLS ID #C13845450, HARVEY KALLES REAL ESTATE LTD.. TRREB
 - C$4,695,0005 bd6 ba-- sqft223 Hillhurst Blvd, Toronto, ON M5N 1P3For Sale
 MLS ID #C13764514, HARVEY KALLES REAL ESTATE LTD.. TRREB
