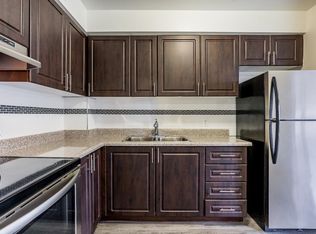
Attention Investors, Developers & Builders. An extraordinary opportunity in one of Toronto's most coveted neighbourhoods, Forest Hill South. Ideally positioned within a Priority Major Transit Station Area, this exceptional property offers significant future residential intensification potential. Set on a sprawling 60 ft x 293 ft lot, the property is uniquely positioned overlooking Toronto's famed Beltline Trail, with frontage on a designated major street supporting increased density. Development precedent has already been established on the street, with neighbouring properties successfully permitted for redevelopment. 783 Spadina offers a rare opportunity to acquire a 60-foot-wide parcel with exceptional depth, located within approximately 200 metres of the Caplin LRT Station, Eglinton shops, parks, top-ranked schools, transit and first class amenities. Currently configured as a turn-key legal fourplex, the property features four renovated 2-bedroom, 1-bathroom suites, along with garage and surface parking. This provides immediate income potential while allowing investors to explore the property's longer-term redevelopment possibilities. A rare opportunity to secure a substantial development parcel in a highly sought-after Toronto neighbourhood-an ideal hold today with the potential to create a generational long term investment. Don't Miss Out!
For sale
C$4,500,000
783 Spadina Rd, Toronto, ON M5P 2X5
8beds
4baths
Single Family Residence
Built in ----
0.4 Acres Lot
$-- Zestimate®
C$--/sqft
C$-- HOA
What's special
Turn-key legal fourplexGarage and surface parking
- 1 day
- 9
- 0
Zillow last checked:
Listing updated:
Listed by:
FREEMAN REAL ESTATE LTD.
Source: TRREB,MLS®#: C13816452 Originating MLS®#: Toronto Regional Real Estate Board
Originating MLS®#: Toronto Regional Real Estate BoardFacts & features
Interior
Bedrooms & bathrooms
- Bedrooms: 8
- Bathrooms: 4
Bedroom
- Level: Second
- Dimensions: 0 x 0
Bedroom
- Level: Second
- Dimensions: 4.25 x 3.5
Bedroom
- Level: Main
- Dimensions: 4.18 x 2.73
Bedroom
- Level: Main
- Dimensions: 4.15 x 2.75
Bedroom
- Level: Main
- Dimensions: 4.25 x 3.5
Bedroom
- Level: Main
- Dimensions: 4.37 x 3.44
Bedroom
- Level: Second
- Dimensions: 4.18 x 2.73
Other
- Level: Main
- Dimensions: 5.01 x 4.15
Dining room
- Level: Main
- Dimensions: 4.15 x 2.95
Dining room
- Level: Main
- Dimensions: 4.18 x 3.08
Dining room
- Level: Second
- Dimensions: 4.15 x 2.98
Dining room
- Level: Second
- Dimensions: 4.18 x 3.19
Kitchen
- Level: Second
- Dimensions: 4.18 x 2.08
Kitchen
- Level: Main
- Dimensions: 4.15 x 2.18
Kitchen
- Level: Main
- Dimensions: 4.18 x 2.97
Living room
- Level: Second
- Dimensions: 5.01 x 4.16
Living room
- Level: Main
- Dimensions: 5.12 x 4.18
Living room
- Level: Second
- Dimensions: 4.95 x 4.18
Heating
- Water, Gas
Cooling
- Wall Unit(s)
Features
- None
- Basement: Full,Separate Entrance,Partially Finished
- Has fireplace: No
Interior area
- Living area range: 3500-5000 null
Property
Parking
- Total spaces: 8
- Parking features: Private
- Has garage: Yes
Features
- Stories: 2
- Pool features: None
Lot
- Size: 0.4 Acres
Details
- Parcel number: 211800003
Construction
Type & style
- Home type: SingleFamily
- Property subtype: Single Family Residence
Materials
- Brick
- Foundation: Unknown
- Roof: Asphalt Shingle
Utilities & green energy
- Sewer: Sewer
Community & HOA
Location
- Region: Toronto
Financial & listing details
- Annual tax amount: C$16,082
- Date on market: 9/22/2026
Price history
Price history is unavailable.
Public tax history
Tax history is unavailable.
Climate risks
Neighborhood: Forest Hill South
Nearby schools
GreatSchools rating
No schools nearby
We couldn't find any schools near this home.
- C$--1 bd1 ba705 sqft321 Chaplin Cres #1B-1BA-655SQFT, Toronto, ON M5P1B2Off Market
- C$--2 bd1 ba1k sqft321 Chaplin Cres #2B-1BA-1030SQFT, Toronto, ON M5P1B2Off Market
- C$--2 bd1 ba850 sqft321 Chaplin Cres #1054636, Toronto, ON M5P1B2Off Market
- C$--1 bd1 ba630 sqft321 Chaplin Cres #1030700, Toronto, ON M5P1B2Off Market
Similar homes
- C$4,499,0009 bd7 ba-- sqft215 Ava Rd, Toronto, ON M6C 1W9For Sale
 MLS ID #C13815096, RE/MAX HALLMARK REALTY LTD.. TRREB
 - C$3,849,0006 bd4 ba-- sqft141 Old Forest Hill Rd, Toronto, ON M5N 2N7For Sale
 MLS ID #C13813608, HARVEY KALLES REAL ESTATE LTD.. TRREB
 - C$3,990,0006 bd5 ba-- sqft16 Elderwood Dr, Toronto, ON M5P 1W5For Sale
 MLS ID #C13815398, RE/MAX HALLMARK REALTY LTD.. TRREB
 - C$4,595,0005 bd5 ba-- sqft33 Tarlton Rd, Toronto, ON M5P 2M6For Sale
 MLS ID #C13790816, HARVEY KALLES REAL ESTATE LTD.. TRREB
