2 Storey with 8 Bedrooms (including Primary Bedroom with 5 PC ensuite, 2nd Primary Bedroom with 4 PC ensuite) built in 2019, Forest Hill North, 51x110 Ft lotsize, just Under 4300sqf; Legally finished 2 Bedrooms Basement Apartment with Fire-rated & Acoustic Insulation and Seperate Entrance; Entire Kitchen & Breakfast Ceramic Flooring, 3PC Bathroom Ceramic Flooring, 5PC Primary Bedroom Ensuites Ceramic Flooring Heated; Driveway, Main Entrance Sidewalk, Main Entrance Porch Platform & Steps with Gas Heat Snow-Melting System; Skylite; Main Kitchen with Contemporary Design, Huge Central Island, Combined with Breakfast Area walk-out to Deck, Where You can Enjoy Your Coffee, and an Oasis View in the Midtown Neighborhood; 10 Minutes Walking to Crosstown Line Station, Minutes Driving to Highway Allen Road; Fully Fenced Back Yard; Direct Access from Garage; 600sgf Loft Partially Finished( Wall, Ceiling & HVAC) can be accessed by making a Hatch through Primary Bedroom, the Southwestern Bedroom and Den( all these rooms are front side) Ceiling; There is Rough-in Laundry Connector in 2nd Furnace Room.
For sale
C$3,988,800
100 Ridelle Ave, Toronto, ON M6B 1J6
10beds
8baths
Single Family Residence
Built in ----
5,610 Square Feet Lot
$-- Zestimate®
C$--/sqft
C$-- HOA
What's special
Main entrance sidewalk
- 48 days
- 33
- 0
Zillow last checked:
Listing updated:
Listed by:
REAL ONE REALTY INC.
Source: TRREB,MLS®#: C13715548 Originating MLS®#: Toronto Regional Real Estate Board
Originating MLS®#: Toronto Regional Real Estate BoardFacts & features
Interior
Bedrooms & bathrooms
- Bedrooms: 10
- Bathrooms: 8
Heating
- Forced Air, Gas
Cooling
- Central Air
Features
- Central Vacuum, In-Law Suite
- Basement: Apartment,Walk-Up Access
- Has fireplace: Yes
Interior area
- Living area range: 3500-5000 null
Property
Parking
- Total spaces: 3
- Parking features: Private, Garage Door Opener
- Has garage: Yes
Features
- Stories: 2
- Pool features: None
Lot
- Size: 5,610 Square Feet
- Features: Fenced Yard
Details
- Parcel number: 103420396
Construction
Type & style
- Home type: SingleFamily
- Property subtype: Single Family Residence
Materials
- Stone, Brick
- Foundation: Concrete
- Roof: Asphalt Shingle
Utilities & green energy
- Sewer: Sewer
Community & HOA
Location
- Region: Toronto
Financial & listing details
- Annual tax amount: C$21,338
- Date on market: 8/26/2026
Price history
Price history is unavailable.
Public tax history
Tax history is unavailable.
Climate risks
Neighborhood: Forest Hill North
Nearby schools
GreatSchools rating
No schools nearby
We couldn't find any schools near this home.
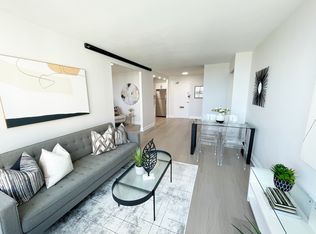
- C$--1 bd1 ba-- sqft111 Ridelle Ave #3-BEDROOM, Toronto, ON M6B1J7Off Market

- C$---- bd1 ba-- sqft111 Ridelle Ave #8593EFDBB, Toronto, ON M6B1J7Off Market
- C$--1 bd1 ba-- sqft111 Ridelle Ave #1-BEDROOM, Toronto, ON M6B1J7Off Market
- C$--1 bd1 ba-- sqft111 Ridelle Ave #E8EC9A166, Toronto, ON M6B1J7Off Market
Similar homes
- C$3,998,0007 bd7 ba-- sqft125 Bannockburn Ave, Toronto, ON M5M 2N2For Sale
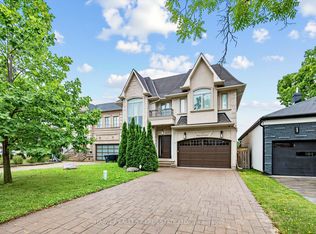 MLS ID #C13761472, HARVEY KALLES REAL ESTATE LTD.. TRREB
 - C$4,275,0008 bd9 ba-- sqft1 Lynnhaven Rd, Toronto, ON M6A 2K7For Sale
 MLS ID #C13485348, RE/MAX REALTRON BARRY COHEN HOMES INC.. TRREB
 - C$3,649,00011 bd6 ba-- sqft129 Indian Rd, Toronto, ON M6R 2V5For Sale
 MLS ID #W13668224, FREEMAN REAL ESTATE LTD.. TRREB
 - C$3,988,0007 bd6 ba-- sqft60 Hawksbury Dr, Toronto, ON M2K 1M5For Sale
 MLS ID #C13620528, KELLER WILLIAMS REFERRED URBAN REALTY. TRREB
