Elegant and spacious, this impressive detached residence offers approximately 3,278 sq. ft. of thoughtfully designed living space, with 4 bedrooms, 4 bathrooms and a finished basement. A grand foyer with a striking spiral staircase sets the tone, while generous windows and beautiful flooring create a warm, inviting feel throughout. The expansive kitchen features stainless steel appliances and a walkout to the composite deck, complete with built-in lighting and a gazebo, overlooking a private pie-shaped backyard with room to relax and entertain. The family room offers a wood-burning fireplace, while the primary bedroom upstairs features a walk-in closet with custom organizers and a 5-piece ensuite. A main-floor office and a separate lower-level office provide excellent flexibility for working from home. The basement is an entertainer's dream, with a fully outfitted wet bar, lounge space, pool table and gas fireplace. Additional features include a built-in double garage, parking for four, central vacuum, sprinkler system and garden shed. Set in Pickering's desirable Highbush neighbourhood, bordered by Altona Forest and the Rouge-Duffins Wildlife Corridor, with Rouge National Urban Park, schools, parks and trails nearby. Convenient access to Highways 401 and 407 and Pickering GO connects you to the GTA.
For sale
C$1,499,000
231 Mossbrook Sq, Pickering, ON L1V 6P8
4beds
4baths
Single Family Residence
Built in ----
3,444 Square Feet Lot
$-- Zestimate®
C$--/sqft
C$-- HOA
What's special
Finished basementGenerous windowsBeautiful flooringExpansive kitchenStainless steel appliancesMain-floor officeSeparate lower-level office
- 12 hours
- 1
- 0
Zillow last checked:
Listing updated:
Listed by:
RE/MAX EXPERTS
Source: TRREB,MLS®#: E14089556 Originating MLS®#: Toronto Regional Real Estate Board
Originating MLS®#: Toronto Regional Real Estate BoardFacts & features
Interior
Bedrooms & bathrooms
- Bedrooms: 4
- Bathrooms: 4
Primary bedroom
- Level: Second
- Dimensions: 7.32 x 4.27
Bedroom 2
- Level: Second
- Dimensions: 3.51 x 3.35
Bedroom 3
- Level: Second
- Dimensions: 3.44 x 3.44
Bedroom 4
- Level: Second
- Dimensions: 3.5 x 3.96
Dining room
- Level: Main
- Dimensions: 3.57 x 4.57
Family room
- Level: Main
- Dimensions: 5.87 x 3.09
Kitchen
- Level: Main
- Dimensions: 7.39 x 4.06
Laundry
- Level: Main
- Dimensions: 2.43 x 2.67
Living room
- Level: Main
- Dimensions: 5.03 x 3.44
Office
- Level: Basement
- Dimensions: 3.66 x 3.66
Office
- Level: Main
- Dimensions: 3.54 x 3.14
Recreation
- Level: Basement
- Dimensions: 8.53 x 11.89
Heating
- Forced Air, Gas
Cooling
- Central Air
Appliances
- Included: Bar Fridge
Features
- Central Vacuum
- Basement: Finished
- Has fireplace: Yes
- Fireplace features: Wood Burning, Natural Gas
Interior area
- Living area range: 3000-3500 null
Property
Parking
- Total spaces: 4
- Parking features: Garage Door Opener
- Has garage: Yes
Features
- Stories: 2
- Patio & porch: Deck
- Exterior features: Landscape Lighting, Lawn Sprinkler System
- Pool features: None
Lot
- Size: 3,444 Square Feet
- Features: Fenced Yard, Greenbelt/Conservation, Park, Public Transit, School, School Bus Route, Pie Shaped Lot
Details
- Additional structures: Garden Shed, Gazebo
- Parcel number: 263670065
Construction
Type & style
- Home type: SingleFamily
- Property subtype: Single Family Residence
Materials
- Brick
- Foundation: Poured Concrete
- Roof: Asphalt Shingle
Utilities & green energy
- Sewer: Sewer
Community & HOA
Community
- Security: Alarm System, Carbon Monoxide Detector(s), Security System, Smoke Detector(s)
Location
- Region: Pickering
Financial & listing details
- Annual tax amount: C$9,752
- Date on market: 10/16/2026
Price history
Price history is unavailable.
Public tax history
Tax history is unavailable.
Climate risks
Neighborhood: Highbush
Nearby schools
GreatSchools rating
No schools nearby
We couldn't find any schools near this home.
Similar homes
- C$1,324,9006 bd5 ba-- sqft1856 Rosebank Rd, Pickering, ON L1V 6Y1For Sale
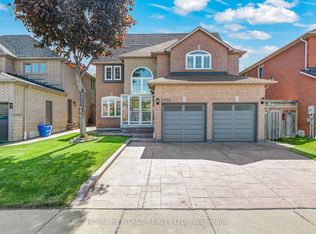 MLS ID #E13758570, ROYAL HERITAGE REALTY LTD.. TRREB
 - C$1,388,8005 bd3 ba-- sqft234 Rouge Hills Dr, Toronto, ON M1C 2Z1For Sale
 MLS ID #E13773070, ROYAL LEPAGE SIGNATURE REALTY. TRREB
 - C$1,449,9996 bd4 ba-- sqft3 Ruddell Pl, Toronto, ON M1C 3E4For Sale
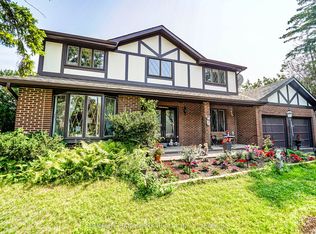 MLS ID #E13795992, HOMELIFE LANDMARK REALTY INC.. TRREB
 - C$1,350,0004 bd3 ba-- sqft40 Holmcrest Trl, Toronto, ON M1C 1V5For Sale
 MLS ID #E13597790, ROYAL LEPAGE SIGNATURE REALTY. TRREB
