An Exquisite Blend Of Warmth, Refined Elegance, And Effortless Luxury! Set On A Generous 50 X 128-Foot Lot In The Heart Of The Cricket Club, This Meticulously Maintained 2-Storey Home Offers Exceptional Space For Family Living And Entertaining. A Large Bay Window Fills The Elegant Living Room With Natural Light, While The Gracious Dining Room Creates A Beautiful Setting For Memorable Gatherings. At The Heart Of The Home, The Chef's Kitchen Features A Breakfast Nook, Large Centre Island, High-End Appliances And Easy Access To The Expansive Family Room, Where Wraparound Windows, A Fireplace And A Walkout To The Landscaped Yard Create A True Showpiece. Outside, The Ipe Wood Deck Provides An Exceptional Setting For Dining And Lounging, Alongside A Hot Tub And Vinyl-Lined Inground Betz Pool For Endless Summer Enjoyment! A Main-Floor Office Offers A Quiet Place To Work Or Study, While A Convenient Laundry Closet And Direct Access To The Garage Add Everyday Functionality. Upstairs, A Sun-Filled Second Floor Leads To A Spacious Primary Retreat With His And Her Closets, A Walk-In Closet And A Sumptuous Ensuite, Along With 4 Additional Bedrooms And 2 More Bathrooms. The Renovated Lower Level Extends The Living Space With A Generous Recreation Room, Gym, Bathroom And A Dream Laundry Room Featuring Custom Built-Ins, A Granite Counter, Folding Table, Trough Sink And Exceptional Storage. Every Detail Reflects Sophisticated Design Infused With Timeless Elegance And An Inviting Sense Of Home, Creating A Setting That Feels Both Polished And Effortlessly Comfortable. Close To Top Schools, Parks, Recreation, Transit, Shops And Restaurants, This Is The Family Home You Have Been Waiting For!
For sale
C$3,495,000
254 Yonge Blvd, Toronto, ON M5M 3J3
5beds
5baths
Single Family Residence
Built in ----
6,400 Square Feet Lot
$-- Zestimate®
C$--/sqft
C$-- HOA
What's special
Large bay windowBreakfast nookLarge centre islandHigh-end appliancesExpansive family roomWraparound windowsHot tub
- 1 day
- 4
- 2
Zillow last checked:
Listing updated:
Listed by:
HARVEY KALLES REAL ESTATE LTD.
Source: TRREB,MLS®#: C13754034 Originating MLS®#: Toronto Regional Real Estate Board
Originating MLS®#: Toronto Regional Real Estate BoardFacts & features
Interior
Bedrooms & bathrooms
- Bedrooms: 5
- Bathrooms: 5
Primary bedroom
- Level: Second
- Dimensions: 8.96 x 4.88
Bedroom 2
- Level: Second
- Dimensions: 3.97 x 6.77
Bedroom 3
- Level: Second
- Dimensions: 3.27 x 2.87
Bedroom 4
- Level: Second
- Dimensions: 4.69 x 3.87
Bedroom 5
- Level: Second
- Dimensions: 4.69 x 3.41
Dining room
- Level: Main
- Dimensions: 4.69 x 4.26
Exercise room
- Level: Lower
- Dimensions: 4.75 x 5.6
Family room
- Level: Main
- Dimensions: 5.82 x 5.2
Kitchen
- Level: Main
- Dimensions: 4.28 x 4.94
Laundry
- Level: Lower
- Dimensions: 4.35 x 5.68
Living room
- Level: Main
- Dimensions: 5.46 x 5.6
Office
- Level: Main
- Dimensions: 4.69 x 3
Recreation
- Level: Lower
- Dimensions: 7.49 x 8.27
Heating
- Forced Air, Gas
Cooling
- Central Air
Appliances
- Included: Built-In Oven
Features
- Upgraded Insulation, Storage
- Basement: Finished
- Has fireplace: Yes
Interior area
- Living area range: 3500-5000 null
Property
Parking
- Total spaces: 5
- Parking features: Private
- Has garage: Yes
Features
- Stories: 2
- Patio & porch: Deck
- Exterior features: Lawn Sprinkler System, Privacy, Landscaped, Landscape Lighting
- Has private pool: Yes
- Pool features: In Ground
- Has spa: Yes
- Spa features: Hot Tub
Lot
- Size: 6,400 Square Feet
- Features: Park, Public Transit, Rec./Commun.Centre, Library, School, Fenced Yard
Details
- Additional structures: Shed, Gazebo
- Parcel number: 101860090
Construction
Type & style
- Home type: SingleFamily
- Property subtype: Single Family Residence
Materials
- Brick
- Foundation: Unknown
- Roof: Asphalt Shingle
Utilities & green energy
- Sewer: Sewer
Community & HOA
Location
- Region: Toronto
Financial & listing details
- Annual tax amount: C$15,538
- Date on market: 9/8/2026
Price history
Price history is unavailable.
Public tax history
Tax history is unavailable.
Climate risks
Neighborhood: Bedford Park
Nearby schools
GreatSchools rating
No schools nearby
We couldn't find any schools near this home.
Similar homes
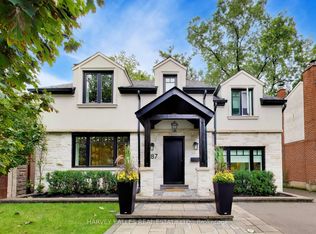
- C$3,395,0005 bd5 ba-- sqft90 Roe Ave, Toronto, ON M5M 2H7For Sale
 MLS ID #C13762322, HARVEY KALLES REAL ESTATE LTD.. TRREB
 - C$3,999,0005 bd6 ba-- sqft2 Marchwood Dr, Toronto, ON M3H 1J8For Sale
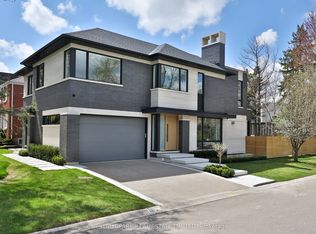 MLS ID #C13757872, CHESTNUT PARK REAL ESTATE LIMITED. TRREB
 - C$3,395,0005 bd6 ba-- sqft238 Melrose Ave N, Toronto, ON M5M 1Z1For Sale
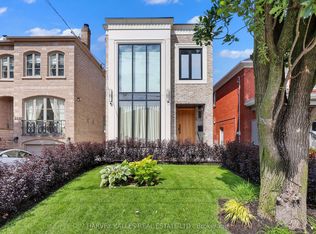 MLS ID #C13755378, HARVEY KALLES REAL ESTATE LTD.. TRREB
 - C$2,695,0005 bd4 ba-- sqft35 Belgrave Ave, Toronto, ON M5M 3S9For Sale
 MLS ID #C13755344, SOTHEBY'S INTERNATIONAL REALTY CANADA. TRREB
