Located in the coveted Richview Collegiate Institute and Father Serra Catholic elementary school district, this spacious 2-storey family home offers the size, layout, and flexibility that today's families are looking for. Set in an established Etobicoke neighbourhood known for its mature streets, strong sense of community, and convenient access to schools, parks, such as Silver Creek Park and swimming pool, transit, shopping, and easy access to the 401, 427 and the airport, this is a home that truly supports every stage of family life. With 4+1 bedrooms, 3 washrooms, generous principal rooms, and excellent space across multiple levels, the layout is both practical and inviting. The main floor offers plenty of room to gather, entertain, and enjoy everyday living, while the family room adds warmth and character with a cozy wood-burning fireplace - the perfect spot for quiet evenings, relaxed weekends, or time together at the end of the day. The bedroom space is ideal for a growing family, with room for children, guests, a home office, or multigenerational needs. The additional lower-level bedroom and flexible living space provide even more options for extended family, teenagers, work-from-home use, hobbies, or recreation. Warm, functional, and easy to live in, this home offers the comfort of a traditional family layout with the space to adapt as life changes. A wonderful opportunity to settle into an established west-end neighbourhood, enjoy access to a highly regarded school district, and create your next chapter in a home with room to grow. Roof - 2024, Furnace - 2009, AC - 2025.
For sale
C$1,889,900
49 Pettit Dr, Toronto, ON M9R 2W6
5beds
3baths
Single Family Residence
Built in ----
6,757 Square Feet Lot
$-- Zestimate®
C$--/sqft
C$-- HOA
What's special
Mature streetsGenerous principal rooms
- 37 days |
- 21 |
- 0 |
Zillow last checked:
Listing updated:
Listed by:
ROYAL LEPAGE REAL ESTATE SERVICES LTD.
Source: TRREB,MLS®#: W13242732 Originating MLS®#: Toronto Regional Real Estate Board
Originating MLS®#: Toronto Regional Real Estate BoardFacts & features
Interior
Bedrooms & bathrooms
- Bedrooms: 5
- Bathrooms: 3
Primary bedroom
- Level: Second
- Dimensions: 4.83 x 4.47
Bedroom
- Level: Lower
- Dimensions: 4.19 x 3.23
Bedroom 2
- Level: Second
- Dimensions: 3.66 x 3.05
Bedroom 3
- Level: Second
- Dimensions: 4.09 x 3.05
Bedroom 4
- Level: Second
- Dimensions: 3.61 x 3
Dining room
- Level: Main
- Dimensions: 4.22 x 4.22
Family room
- Level: Main
- Dimensions: 4.14 x 3.96
Foyer
- Level: Main
- Dimensions: 4.88 x 2.74
Kitchen
- Level: Main
- Dimensions: 6.1 x 2.13
Laundry
- Level: Main
- Dimensions: 3.56 x 2.18
Living room
- Level: Main
- Dimensions: 6.71 x 4.52
Other
- Level: Basement
- Dimensions: 7.24 x 6.71
Recreation
- Level: Lower
- Dimensions: 8.23 x 3.96
Utility room
- Level: Basement
- Dimensions: 7.01 x 0.91
Heating
- Forced Air, Gas
Cooling
- Central Air
Features
- Storage
- Basement: Finished
- Has fireplace: Yes
Interior area
- Living area range: 2000-2500 null
Property
Parking
- Total spaces: 4
- Parking features: Garage Door Opener
- Has garage: Yes
Features
- Pool features: None
Lot
- Size: 6,757 Square Feet
Details
- Additional structures: Shed
- Parcel number: 074030064
Construction
Type & style
- Home type: SingleFamily
- Architectural style: Other
- Property subtype: Single Family Residence
Materials
- Brick
- Foundation: Concrete Block
- Roof: Shingle
Utilities & green energy
- Sewer: Sewer
Community & HOA
Location
- Region: Toronto
Financial & listing details
- Annual tax amount: C$7,533
- Date on market: 6/4/2026
ROYAL LEPAGE REAL ESTATE SERVICES LTD.
ROYAL LEPAGE REAL ESTATE SERVICES LTD.
By pressing Contact Agent, you agree that the real estate professional identified above may call/text you about your search, which may involve use of automated means and pre-recorded/artificial voices. You don't need to consent as a condition of buying any property, goods, or services. Message/data rates may apply. You also agree to our Terms of Use. Zillow does not endorse any real estate professionals. We may share information about your recent and future site activity with your agent to help them understand what you're looking for in a home.
Price history
Price history is unavailable.
Public tax history
Tax history is unavailable.
Climate risks
Neighborhood: Willowridge
Nearby schools
GreatSchools rating
No schools nearby
We couldn't find any schools near this home.
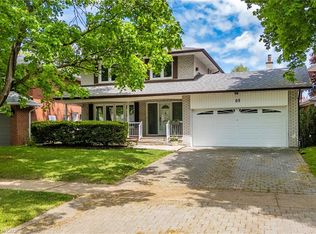
- C$1,587,5005 bd3 ba2.1k sqft69 Pettit Dr, Toronto, ON M9R2W6Sold
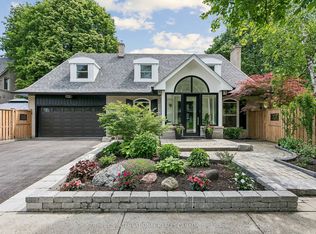
- C$1,570,0004 bd4 ba-- sqft35 Shadwick Dr, Toronto, ON M9R2V6For Sale
- C$1,429,0004 bd3 ba-- sqft27 Shadwick Dr, Toronto, ON M9R2V6For Sale

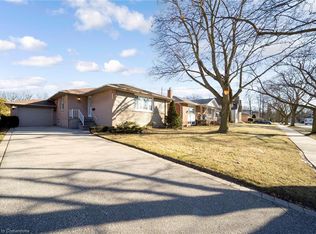
- C$1,250,0004 bd2 ba1.1k sqft15 Shadwick Dr, Toronto, ON M9R2V6Sold
- C$1,698,0004 bd2 ba-- sqft35 Sunvale Dr, Toronto, ON M9R1Z4For Sale
- C$--1 bd1 ba650 sqft272 The Westway #3, Toronto, ON M9R1G2Off Market
- C$--3 bd1 ba1.1k sqft272 The Westway #1A, Toronto, ON M9R1G2Off Market
- C$--1 bd1 ba650 sqft272 The Westway #1, Toronto, ON M9R1G2Off Market
Similar homes
- C$1,649,0005 bd3 ba-- sqft28 Bemersyde Dr, Toronto, ON M9A 2S8For Sale
 MLS ID #W13493076, ROYAL LEPAGE REAL ESTATE SERVICES LTD.. TRREB
 - C$1,429,0004 bd3 ba-- sqft27 Shadwick Dr, Toronto, ON M9R 2V6For SaleMLS ID #W13454174, ROYAL LEPAGE TERREQUITY REALTY. TRREB
- C$1,449,0004 bd2 ba-- sqft14 Mossford Ct, Toronto, ON M9B 5T4For Sale
 MLS ID #W13539086, ROYAL LEPAGE REAL ESTATE SERVICES LTD.. TRREB
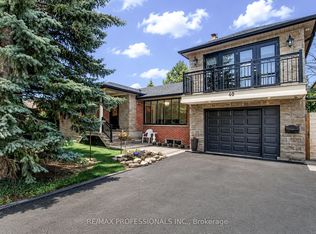
 - C$1,975,0006 bd5 ba-- sqft40 Cowley Ave, Toronto, ON M9B 2E3For Sale
 MLS ID #W13143314, RE/MAX PROFESSIONALS INC.. TRREB
 - C$1,598,9004 bd3 ba-- sqft1892 Beechknoll Ave, Mississauga, ON L4W 2G3For SaleMLS ID #W13540752, ROYAL LEPAGE SIGNATURE REALTY. TRREB
- C$1,599,0003 bd2 ba-- sqft613 Beresford Ave, Toronto, ON M6S 3C2For SaleMLS ID #W13538556, ROYAL LEPAGE REAL ESTATE SERVICES LTD.. TRREB
- C$1,999,9005 bd5 ba-- sqft39 Green Meadows Cir, Toronto, ON M2J 5G6For SaleMLS ID #C13552418, HOMELIFE NEW WORLD REALTY INC.. TRREB
- C$1,479,0006 bd5 ba-- sqft8 Lockheed Blvd, Toronto, ON M9P 2H6For SaleMLS ID #W13157644, SUTTON GROUP OLD MILL REALTY INC.. TRREB
- C$1,795,0006 bd5 ba-- sqft1273 Winding Trl, Mississauga, ON L4Y 2T9For SaleMLS ID #W13248556, ROYAL LEPAGE NRC REALTY. TRREB
- C$1,875,0005 bd4 ba-- sqft2021 Shawanaga Trl, Mississauga, ON L5H 3Z3For SaleMLS ID #W13464150, RE/MAX REALTY SPECIALISTS INC.. TRREB
- C$1,649,0005 bd4 ba-- sqft255 Cocksfield Ave, Toronto, ON M3H 3T6For SaleMLS ID #C13473596, SUTTON GROUP-ADMIRAL REALTY INC.. TRREB
- C$1,999,9005 bd4 ba-- sqft160 5th Ave, Vaughan, ON L4L 6Z3For SaleMLS ID #N13144554, Royal LePage Real Estate Associates. TRREB
- C$1,399,0003 bd2 ba-- sqft502 Queens Dr, Toronto, ON M6L 1M8For SaleMLS ID #W13233372, SOTHEBY'S INTERNATIONAL REALTY CANADA. TRREB
- C$1,149,0003 bd2 ba-- sqft24 Breadner Dr, Toronto, ON M9R 3M4For SaleMLS ID #W13150382, RE/MAX PROFESSIONALS INC.. TRREB
- C$1,575,0006 bd4 ba-- sqft2510 Maid Marian Pl, Mississauga, ON L5K 2L9For SaleMLS ID #W13548446, RE/MAX REALTY SPECIALISTS INC.. TRREB
- C$1,649,8004 bd4 ba-- sqft74 Willis Rd, Vaughan, ON L4L 2S2For SaleMLS ID #N13238740, ROYAL LEPAGE SIGNATURE REALTY. TRREB
- C$2,798,0005 bd4 ba-- sqft19 Ridgegate Cres, Toronto, ON M8Y 2C9For SaleMLS ID #W13516426, HARVEY KALLES REAL ESTATE LTD.. TRREB
- C$2,199,0004 bd3 ba-- sqft281 Pinehurst Dr, Oakville, ON L6J 4X2For SaleMLS ID #W13539976, Royal LePage Real Estate Services Ltd., Brokerage. TRREB
- C$2,188,8006 bd5 ba-- sqft76 Ashbourne Dr, Toronto, ON M9B 4H5For SaleMLS ID #W13041846, RE/MAX HALLMARK REALTY LTD.. TRREB
- C$1,345,9993 bd3 ba-- sqft255 John St, Toronto, ON M9N 1K1For SaleMLS ID #W13434182, ROYAL LEPAGE MAXIMUM REALTY. TRREB
- Ontario
- Toronto Division
- Toronto
- M9R 2W6
- Willowridge
- 49 Pettit Dr
Nearby cities
Nearby neighborhoods
Nearby zip codes
Other Toronto Topics
