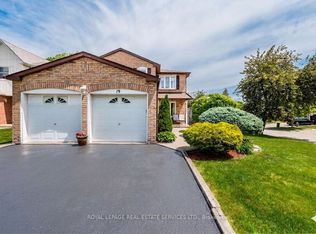
Neatly nestled on a nicely landscaped, Premium pie-shaped lot at the back of a keyhole court, siding onto child's parkette, This sensational, 4 bedroom executive home features a traditional floor plan done in modern neutral tones that is sure to impress! Covered front porch leads into the spacious entry past the double coat closet, Main floor Laundry and convenient powder room into the Formal Living rm/Dining rm with gleaming, hardwood floors and two smartly dressed picture windows. State of the art kitchen, boasts hardwood floors, upgraded espresso cabinets w/matching counters, cultured, backsplash, custom bistro station, "Posh" sit-up breakfast bar and a sun-filled family size eat-in area that w/o to huge ultra private entertainer's sun deck where morning coffee will be most enjoyed. The stately family room features hardwood floors B/I wall to wall book shelves, warming fireplace & a rare butler's wet bar just perfect for family gatherings. There are 4 well appointed bedrooms including a king size Primary complete Walk-in closet and sparkling 4piece ensuite. The lower level offer additional room for the extended family with cozy rec room, open concept 2nd kitchen & 2 bdrms serviced by a 4pce bath. Put a little "Muskoka" in your city with this Ultra Private showpiece.
For sale
C$979,900
20 Burnley Pl, Brampton, ON L6Z 2T9
6beds
4baths
Single Family Residence
Built in ----
4,286 Square Feet Lot
$-- Zestimate®
C$--/sqft
C$-- HOA
What's special
- 13 days |
- 5 |
- 3 |
Zillow last checked:
Listing updated:
Listed by:
ROYAL LEPAGE CERTIFIED REALTY
Source: TRREB,MLS®#: W13544390 Originating MLS®#: Toronto Regional Real Estate Board
Originating MLS®#: Toronto Regional Real Estate BoardFacts & features
Interior
Bedrooms & bathrooms
- Bedrooms: 6
- Bathrooms: 4
Primary bedroom
- Description: Primary Bedroom
- Level: Second
- Area: 22.72 Square Meters
- Area source: Other
- Dimensions: 7.10 x 3.20
Bedroom
- Level: Basement
- Dimensions: 3.61 x 3.05
Bedroom 2
- Description: Bedroom 2
- Level: Second
- Area: 13.18 Square Meters
- Area source: Other
- Dimensions: 4.25 x 3.10
Bedroom 3
- Description: Bedroom 3
- Level: Second
- Area: 12.96 Square Meters
- Area source: Other
- Dimensions: 4.18 x 3.10
Bedroom 4
- Description: Bedroom 4
- Level: Second
- Area: 9.3 Square Meters
- Area source: Other
- Dimensions: 3.10 x 3.00
Bedroom 5
- Level: Basement
- Dimensions: 4 x 3.15
Breakfast
- Level: Main
- Dimensions: 3.05 x 2.75
Dining room
- Description: Dining Room
- Level: Main
- Area: 11.77 Square Meters
- Area source: Other
- Dimensions: 3.70 x 3.18
Family room
- Description: Family Room
- Level: Main
- Area: 17.55 Square Meters
- Area source: Other
- Dimensions: 5.24 x 3.35
Kitchen
- Description: Kitchen
- Level: Main
- Area: 20.13 Square Meters
- Area source: Other
- Dimensions: 3.30 x 6.10
Kitchen
- Level: Basement
- Dimensions: 3.7 x 3.5
Laundry
- Level: Main
- Dimensions: 1.65 x 1.4
Living room
- Description: Living Room
- Level: Main
- Area: 14.31 Square Meters
- Area source: Other
- Dimensions: 4.50 x 3.18
Recreation
- Level: Basement
- Dimensions: 3.27 x 3
Workshop
- Level: Basement
- Dimensions: 3.05 x 2.97
Heating
- Forced Air, Gas
Cooling
- Central Air
Features
- In-Law Capability
- Basement: Finished,Apartment
- Has fireplace: Yes
- Fireplace features: Family Room
Interior area
- Living area range: 2000-2500 null
Video & virtual tour
Property
Parking
- Total spaces: 6
- Parking features: Private Double, Garage Door Opener
- Has attached garage: Yes
Features
- Stories: 2
- Patio & porch: Deck, Porch
- Exterior features: Landscaped, Privacy
- Pool features: None
- Has view: Yes
- View description: Clear, Forest, Park/Greenbelt, Trees/Woods
Lot
- Size: 4,286 Square Feet
- Features: Irregular Lot, Park, Cul de Sac/Dead End, Fenced Yard, Greenbelt/Conservation, Public Transit, School Bus Route
Details
- Parcel number: 142470086
Construction
Type & style
- Home type: SingleFamily
- Property subtype: Single Family Residence
Materials
- Brick
- Foundation: Unknown
- Roof: Unknown
Utilities & green energy
- Sewer: Sewer
Community & HOA
Community
- Security: Security System
Location
- Region: Brampton
Financial & listing details
- Annual tax amount: C$6,718
- Date on market: 7/9/2026
ROYAL LEPAGE CERTIFIED REALTY
ROYAL LEPAGE CERTIFIED REALTY
By pressing Contact Agent, you agree that the real estate professional identified above may call/text you about your search, which may involve use of automated means and pre-recorded/artificial voices. You don't need to consent as a condition of buying any property, goods, or services. Message/data rates may apply. You also agree to our Terms of Use. Zillow does not endorse any real estate professionals. We may share information about your recent and future site activity with your agent to help them understand what you're looking for in a home.
Price history
Price history is unavailable.
Public tax history
Tax history is unavailable.
Climate risks
Neighborhood: Heart Lake West
Nearby schools
GreatSchools rating
No schools nearby
We couldn't find any schools near this home.
- C$--2 bd1 ba-- sqft11 Salem Ct #11, Brampton, ON L6V4J8Off Market
- C$795,9004 bd3 ba-- sqft9 Salem Ct, Brampton, ON L6V4J8For Sale
- C$--3 bd3 ba1.9k sqft23 Valonia Dr, Brampton, ON L6V4J2Off Market
- C$--1 bd1 ba450 sqft313 Conestoga Dr #3, Brampton, ON L6Z2T4Off Market
- C$785,0004 bd3 ba1.7k sqft93 Wildercroft Ave, Brampton, ON L6V4G6Sold
- C$3,7004 bd3 ba-- sqft17 Metzak Dr, Brampton, ON L6Z4N3For Rent
- C$875,0003 bd4 ba1.6k sqft44 Adam St, Brampton, ON L6Z2R9For Sale
- C$3,1004 bd3 ba-- sqft29 Sunforest Dr, Brampton, ON L6Z2Z3For Rent
Similar homes
- C$949,0005 bd4 ba-- sqft27 Madrid Cres N, Brampton, ON L6S 2X5For Sale
 MLS ID #W13535584, CENTURY 21 PROPERTY ZONE REALTY INC.. TRREB
 - C$949,9005 bd4 ba-- sqft62 Sugarhill Dr, Brampton, ON L7A 3N2For Sale
 MLS ID #W13240940, ROYAL LEPAGE MEADOWTOWNE REALTY. TRREB
 - C$947,0004 bd3 ba-- sqft19 Newgreen Cres, Brampton, ON L6S 4Y2For Sale
 MLS ID #W13419276, ROYAL LEPAGE REAL ESTATE SERVICES LTD.. TRREB
 - C$995,1336 bd3 ba-- sqft3027 Coral Dr, Mississauga, ON L4T 1Z2For Sale
 MLS ID #W13555796, ROYAL LEPAGE FLOWER CITY REALTY. TRREB
 - C$900,0004 bd3 ba-- sqft15 Braemar Dr, Brampton, ON L6T 2L5For SaleMLS ID #W13538456, RE/MAX REALTY SERVICES INC.. TRREB
- C$1,149,5006 bd4 ba-- sqft29 Nasmith St, Brampton, ON L6S 4Y7For SaleMLS ID #W13467020, HOMELIFE/MIRACLE REALTY LTD. TRREB
- C$979,9004 bd2 ba-- sqft52 Terra Cotta Cres, Brampton, ON L6W 1C1For SaleMLS ID #W13214612, ROYAL LEPAGE CREDIT VALLEY REAL ESTATE. TRREB
- C$799,0005 bd3 ba-- sqft22 Borden Hill Ct, Brampton, ON L6S 3K7For SaleMLS ID #W13547116, ROYAL LEPAGE CERTIFIED REALTY. TRREB
- C$820,0004 bd3 ba-- sqft46 Linkdale Rd, Brampton, ON L6V 2Y6For SaleMLS ID #W13437594, RE/MAX REALTY SPECIALISTS INC.. TRREB
- C$789,9003 bd2 ba-- sqft17 Histon Cres, Brampton, ON L6V 3P9For SaleMLS ID #W13154054, Coldwell Banker Neumann Real Estate. TRREB
- C$899,0006 bd2 ba-- sqft21 Jersey Ave, Brampton, ON L6W 1L5For SaleMLS ID #W13452922, CENTURY 21 ROYALTORS REALTY INC.. TRREB
- C$1,199,9007 bd4 ba-- sqft72 Lockwood Rd, Brampton, ON L6Y 5C6For SaleMLS ID #W13548202, HOMELIFE/MIRACLE REALTY LTD. TRREB
- C$829,0005 bd3 ba-- sqft54 Niagara Pl, Brampton, ON L6S 4Y8For SaleMLS ID #W13095458, RE/MAX REALTY ENTERPRISES INC.. TRREB
- C$919,9004 bd2 ba-- sqft24 Ladore Dr, Brampton, ON L6Y 1V5For SaleMLS ID #W13029040, ROYAL LEPAGE CREDIT VALLEY REAL ESTATE. TRREB
- C$950,0003 bd2 ba-- sqft4037 Bloor St W, Toronto, ON M9B 1M4For SaleMLS ID #W13582812, ROYAL LEPAGE ESTATE REALTY. TRREB
- C$749,0003 bd2 ba-- sqft113 Fanshawe Dr, Brampton, ON L6Z 1A8For SaleMLS ID #W13535154, HOMELIFE/MIRACLE REALTY LTD. TRREB
- C$1,098,9004 bd4 ba-- sqft38 McKillop Ct, Brampton, ON L6Y 3J2For SaleMLS ID #W13229740, ROYAL LEPAGE MEADOWTOWNE REALTY. TRREB
- C$699,9003 bd2 ba-- sqft85 Eldomar Ave, Brampton, ON L6W 1P9For SaleMLS ID #W13574198, RE/MAX REALTY SERVICES INC.. TRREB
- C$959,0004 bd3 ba-- sqft6906 Avila Rd, Mississauga, ON L5N 1S1For SaleMLS ID #W13504086, ROYAL LEPAGE REALTY CENTRE. TRREB
- C$1,397,0006 bd4 ba-- sqft34 Nina Pl NE, Brampton, ON L7A 2E1For SaleMLS ID #W13414932, JASMIN DENNIS, Salesperson. TRREB
