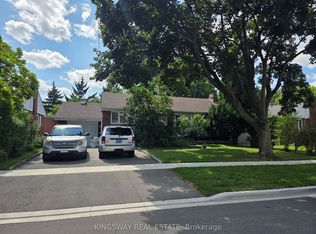
Welcome to 41 Ashbourne - Turnkey Living with Income Potential in the Heart of Etobicoke. Nestled on a quiet, family-friendly street, this beautifully updated bungalow offers the perfect blend of comfort, style, and opportunity. Just a 10-minute walk to both Kipling Subway and GO Stations, commuting downtown or across the GTA has never been easier. The main floor features 3 bedrooms, 4 pc bathroom, and stunning hardwood floors throughout. Completely renovated in 2015 and 2017, the home boasts an upgraded kitchen with stainless steel appliances and a bright, inviting layout. Step out to your private backyard oasis with a two-tier deck, ideal for entertaining, morning coffee, or relaxing summer evenings. Driveway parking for four adds to everyday convenience.The standout feature? A fully permitted, inspected, and legal 2-bedroom basement apartment with its own full kitchen, perfect for generating rental income, accommodating extended family, or offsetting your mortgage. Move-in ready and thoughtfully upgraded, this beautiful home is a rare find that checks every box. Don't miss your chance to call it home!
For sale
C$1,299,900
41 Ashbourne Dr, Toronto, ON M9B 4H3
5beds
2baths
Single Family Residence
Built in ----
6,453 Square Feet Lot
$-- Zestimate®
C$--/sqft
C$-- HOA
What's special
Beautifully updated bungalowStunning hardwood floors throughoutBright inviting layoutDriveway parking for four
- 6 hours |
- 15 |
- 2 |
Zillow last checked:
Listing updated:
Listed by:
Royal LePage Real Estate Associates
Source: TRREB,MLS®#: W13666496 Originating MLS®#: Toronto Regional Real Estate Board
Originating MLS®#: Toronto Regional Real Estate BoardFacts & features
Interior
Bedrooms & bathrooms
- Bedrooms: 5
- Bathrooms: 2
Primary bedroom
- Level: Ground
- Dimensions: 3.94 x 3.3
Bedroom 2
- Level: Ground
- Dimensions: 3.25 x 2.95
Bedroom 3
- Level: Ground
- Dimensions: 2.97 x 3
Bedroom 4
- Level: Basement
- Dimensions: 3.66 x 3.53
Bedroom 5
- Level: Basement
- Dimensions: 3.68 x 2.92
Dining room
- Level: Ground
- Dimensions: 6.6 x 4.27
Foyer
- Level: Ground
- Dimensions: 1.78 x 2.41
Kitchen
- Level: Ground
- Dimensions: 3.43 x 3.05
Living room
- Level: Ground
- Dimensions: 6.6 x 4.27
Recreation
- Level: Basement
- Dimensions: 5.05 x 4.42
Heating
- Forced Air, Gas
Cooling
- Central Air
Features
- In-Law Suite, Primary Bedroom - Main Floor
- Basement: Finished with Walk-Out,Separate Entrance
- Has fireplace: No
Interior area
- Living area range: 1100-1500 null
Video & virtual tour
Property
Parking
- Total spaces: 4
- Parking features: Private
Features
- Pool features: None
Lot
- Size: 6,453 Square Feet
- Features: Fenced Yard, Public Transit, School, Park, Place Of Worship
Details
- Parcel number: 075390018
Construction
Type & style
- Home type: SingleFamily
- Architectural style: Bungalow
- Property subtype: Single Family Residence
Materials
- Brick
- Foundation: Concrete Block
- Roof: Asphalt Shingle
Utilities & green energy
- Sewer: Sewer
Community & HOA
Location
- Region: Toronto
Financial & listing details
- Annual tax amount: C$5,854
- Date on market: 8/12/2026
Price history
Price history is unavailable.
Public tax history
Tax history is unavailable.
Climate risks
Neighborhood: Islington
Nearby schools
GreatSchools rating
No schools nearby
We couldn't find any schools near this home.
- C$1,199,0002 bd2 ba-- sqft23 Ashbourne Dr, Toronto, ON M9B4H1For Sale

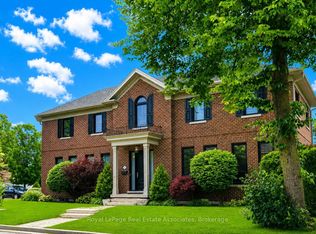
- C$2,395,0004 bd5 ba-- sqft32 Jopling Ave N, Toronto, ON M9B4E7For Sale
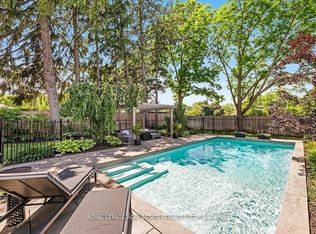
- C$2,799,0004 bd5 ba-- sqft24 Jopling Ave N, Toronto, ON M9B4E7For Sale
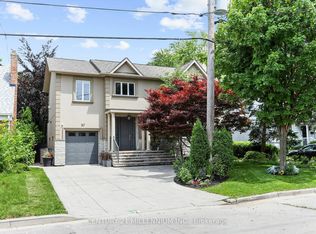
- C$--4 bd4 ba-- sqft37 Jopling Ave N, Toronto, ON M9B4E9Off Market
- C$2,188,8006 bd5 ba-- sqft76 Ashbourne Dr, Toronto, ON M9B4H5For Sale
- C$2,299,9994 bd5 ba-- sqft18 Martin Grove Rd, Toronto, ON M9B4J9For Sale
- C$1,100,0003 bd2 ba-- sqft6A Acorn Ave, Toronto, ON M9B0B7For Sale
- C$1,040,0004 bd3 ba1k sqft36 Poplar Ave, Toronto, ON M9B3R4Sold
Similar homes
- C$1,349,0005 bd2 ba-- sqft18 Elderfield Cres, Toronto, ON M9C 3K7For Sale
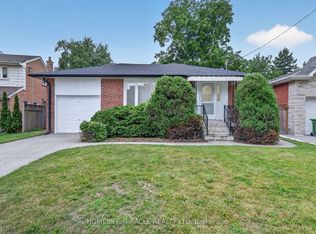 MLS ID #W13663384, HOMELIFE/MIRACLE REALTY LTD. TRREB
 - C$1,199,9004 bd2 ba-- sqft4230 Bloor St W, Toronto, ON M9C 1Z7For Sale
 MLS ID #W13661652, RE/MAX NOBLECORP REAL ESTATE. TRREB
 - C$1,299,0003 bd2 ba-- sqft18 Blaketon Rd, Toronto, ON M9B 4W1For Sale
 MLS ID #W13613694, KINGSWAY REAL ESTATE. TRREB
 - C$1,000,0004 bd2 ba-- sqft8 Northampton Dr, Toronto, ON M9B 4S6For Sale
 MLS ID #W13653436, RIGHT AT HOME REALTY INC.. TRREB
 - C$1,329,0003 bd2 ba-- sqft993 Islington Ave, Toronto, ON M8Z 4R1For SaleMLS ID #W13653964, SUTTON GROUP OLD MILL REALTY INC.. TRREB
- C$899,0004 bd2 ba-- sqft22 Lormar Dr, Toronto, ON M9B 4V6For SaleMLS ID #W13664446, FORESTWOOD REAL ESTATE INC.. TRREB
- C$1,599,9994 bd3 ba-- sqft9 Babington Ct, Toronto, ON M9A 1J7For SaleMLS ID #W13656234, SOTHEBY'S INTERNATIONAL REALTY CANADA. TRREB
- C$1,329,0006 bd2 ba-- sqft6 Koos Rd, Toronto, ON M9C 1W3For SaleMLS ID #W13623648, HOUSESIGMA INC.. TRREB
- C$1,199,0002 bd2 ba-- sqft23 Ashbourne Dr, Toronto, ON M9B 4H1For SaleMLS ID #W13457646, KELLER WILLIAMS PORTFOLIO REALTY. TRREB
- C$1,199,0005 bd3 ba-- sqft26 Nipissing Dr, Toronto, ON M9B 4V5For SaleMLS ID #W13555152, RE/MAX WEST REALTY INC.. TRREB
- C$1,499,0003 bd3 ba-- sqft37 Hilldowntree Rd, Toronto, ON M9A 2Z7For SaleMLS ID #W13667686, SOTHEBY'S INTERNATIONAL REALTY CANADA. TRREB
- C$1,469,0005 bd2 ba-- sqft77 Cronin Dr, Toronto, ON M9B 4V3For SaleMLS ID #W13593434, RE/MAX PROFESSIONALS INC.. TRREB
- C$1,355,0004 bd2 ba-- sqft24 Beaverbrook Ave, Toronto, ON M9B 2M9For SaleMLS ID #W13632438, RE/MAX PROFESSIONALS INC.. TRREB
- C$1,275,0004 bd2 ba-- sqft21 Halbadier Pl, Toronto, ON M9B 2H4For SaleMLS ID #W13611952, RE/MAX PREMIER INC.. TRREB
- C$1,449,0005 bd2 ba-- sqft53 Burrows Ave, Toronto, ON M9B 4W8For SaleMLS ID #W13235726, Initia Real Estate. TRREB
- C$1,429,9994 bd3 ba-- sqft7 Nipissing Dr, Toronto, ON M9B 4V4For SaleMLS ID #W13072398, CENTURY 21 PEOPLE`S CHOICE REALTY INC.. TRREB
- C$1,549,0004 bd2 ba1.8k sqft3947 Bloor St W, Toronto, ON M9B 1L8For SaleMLS ID #40845224, Michael Phinney, Salesperson, Royal LePage Real Estate Services Phinney Real Estate. ITSO
- C$1,248,8005 bd2 ba-- sqft40 Carsbrooke Rd, Toronto, ON M9C 3C1For SaleMLS ID #W13523716, HOMELIFE LANDMARK REALTY INC.. TRREB
- C$1,229,9006 bd2 ba-- sqft32 Allonsius Dr, Toronto, ON M9C 3N5For SaleMLS ID #W13598786, RE/MAX WEST REALTY INC.. TRREB
- C$1,299,0004 bd2 ba-- sqft98 Yorkview Dr, Toronto, ON M8Z 2G4For SaleMLS ID #W13063498, RIGHT AT HOME REALTY INC.. TRREB
