An opportunity to own a lovingly maintained property in the heart of Humber Valley Village. Cherished by the same family since the 1990s, this home sits on a prime south-facing lot with a well-proportioned rectangular shape, offering an excellent setting for a future renovation or custom build.The home features 3 bedrooms and 2.5 bathrooms, with well-maintained interiors, comfortable proportions, and a timeless sense of character. Mature trees and landscaped grounds create a private and peaceful outdoor setting, with plenty of room for entertaining, family gatherings, or everyday enjoyment.Located in one of Etobicoke's established and desirable neighbourhoods, Humber Valley Village is known for its quiet, tree-lined streets, excellent schools, and convenient access to parks and trails. Humber Valley Village Junior Middle School and Kingsway College School are nearby, along with James Gardens and the Humber River trails.Shopping, dining, and everyday amenities are close at hand, including the newly redeveloped Humbertown Plaza just minutes away. The neighbourhood also provides convenient access to golf clubs, major transportation routes, downtown Toronto, and Pearson International Airport. A well-loved property in a sought-after West Toronto location, offering a prime south-facing lot, mature surroundings, and plenty of potential for its next chapter.
For sale
C$1,499,000
37 Hilldowntree Rd, Toronto, ON M9A 2Z7
3beds
3baths
Single Family Residence
Built in ----
7,782 Square Feet Lot
$-- Zestimate®
C$--/sqft
C$-- HOA
What's special
Prime south-facing lotWell-proportioned rectangular shapeWell-maintained interiorsComfortable proportionsTimeless sense of characterMature treesLandscaped grounds
- 6 hours |
- 8 |
- 0 |
Zillow last checked:
Listing updated:
Listed by:
SOTHEBY'S INTERNATIONAL REALTY CANADA
Source: TRREB,MLS®#: W13667686 Originating MLS®#: Toronto Regional Real Estate Board
Originating MLS®#: Toronto Regional Real Estate BoardFacts & features
Interior
Bedrooms & bathrooms
- Bedrooms: 3
- Bathrooms: 3
Heating
- Forced Air, Gas
Cooling
- Central Air
Features
- Other
- Basement: Finished
- Has fireplace: Yes
- Fireplace features: Natural Gas
Interior area
- Living area range: 1100-1500 null
Video & virtual tour
Property
Parking
- Total spaces: 3
- Parking features: Available
- Has garage: Yes
Features
- Stories: 2
- Patio & porch: Patio
- Exterior features: Privacy
- Pool features: None
- Has view: Yes
- View description: Garden
Lot
- Size: 7,782 Square Feet
- Features: Fenced Yard, Irregular Lot
- Topography: Flat
Details
- Parcel number: 074820008
Construction
Type & style
- Home type: SingleFamily
- Property subtype: Single Family Residence
Materials
- Brick, Stucco (Plaster)
- Foundation: Concrete Block
- Roof: Asphalt Shingle
Utilities & green energy
- Sewer: Sewer
Community & HOA
Location
- Region: Toronto
Financial & listing details
- Annual tax amount: C$8,701
- Date on market: 8/12/2026
Price history
Price history is unavailable.
Public tax history
Tax history is unavailable.
Climate risks
Neighborhood: Edenbridge
Nearby schools
GreatSchools rating
No schools nearby
We couldn't find any schools near this home.
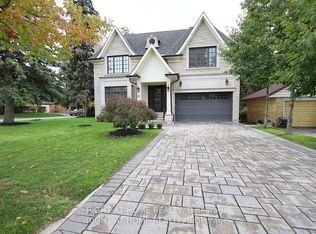
- C$4,478,0005 bd6 ba-- sqft2 Finchley Rd, Toronto, ON M9A2X3For Sale
- C$2,399,0005 bd5 ba-- sqft1437 Islington Ave, Toronto, ON M9A3K8For Sale

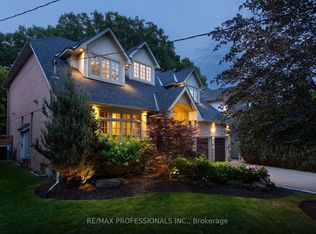
- C$3,550,0005 bd5 ba-- sqft83 Wimbleton Rd, Toronto, ON M9A3S4For Sale
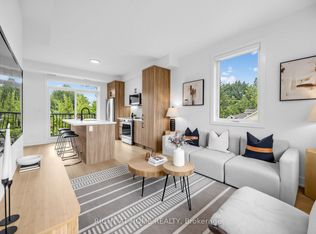
- C$3,3953 bd2 ba-- sqft1416 Islington Ave UNIT B, Toronto, ON M9A3K7For Rent
- C$2,0002 bd1 ba-- sqft1412 Islington Ave #BASEMENT, Toronto, ON M9A3K7For Rent
- C$2,201,0004 bd5 ba2.4k sqft29 Pinehurst Cres, Toronto, ON M9A3A4Sold
- C$1,650,0004 bd2 ba-- sqft18 Orrell Ave, Toronto, ON M9A1J9For Sale
- C$2,999,9994 bd5 ba-- sqft2 B Fairway Rd, Toronto, ON M9A5E9For Sale
Similar homes
- C$1,599,9994 bd3 ba-- sqft9 Babington Ct, Toronto, ON M9A 1J7For Sale
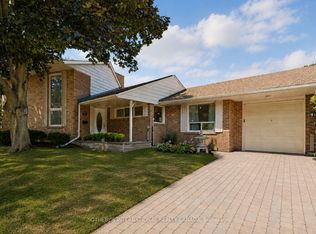 MLS ID #W13656234, SOTHEBY'S INTERNATIONAL REALTY CANADA. TRREB
 - C$1,499,0004 bd3 ba-- sqft26 Woodcrest Dr, Toronto, ON M9A 4J2For Sale
 MLS ID #W13621100, RE/MAX PROFESSIONALS INC.. TRREB
 - C$1,299,9005 bd2 ba-- sqft41 Ashbourne Dr, Toronto, ON M9B 4H3For Sale
 MLS ID #W13666496, Royal LePage Real Estate Associates. TRREB
 - C$1,499,0003 bd2 ba-- sqft115 Ashbourne Dr, Toronto, ON M9B 4H9For Sale
 MLS ID #W13175834, KELLER WILLIAMS REFERRED URBAN REALTY. TRREB
 - C$1,650,0004 bd2 ba-- sqft18 Orrell Ave, Toronto, ON M9A 1J9For SaleMLS ID #W13441888, HOMELIFE/PROSPERITY LAND REALTY INC.. TRREB
- C$1,998,0005 bd3 ba-- sqft23 Ravensbourne Cres, Toronto, ON M9A 2A9For SaleMLS ID #W13664108, RE/MAX PROFESSIONALS INC.. TRREB
- C$1,660,0003 bd2 ba-- sqft151 Perry Cres, Toronto, ON M9A 1K8For SaleMLS ID #W13199128, RE/MAX PROFESSIONALS INC.. TRREB
- C$1,355,0004 bd2 ba-- sqft24 Beaverbrook Ave, Toronto, ON M9B 2M9For SaleMLS ID #W13632438, RE/MAX PROFESSIONALS INC.. TRREB
- C$1,699,9005 bd3 ba-- sqft5 Morley Ct, Toronto, ON M9A 4T8For SaleMLS ID #W13651190, MFS REALTY SERVICES INC.. TRREB
- C$1,499,0003 bd4 ba-- sqft1160 Islington Ave, Toronto, ON M8Z 4S7For SaleMLS ID #W13492104, RE/MAX ULTIMATE REALTY INC.. TRREB
- C$1,689,0003 bd2 ba-- sqft146 Government Rd, Toronto, ON M8X 1W5For SaleMLS ID #W13610000, RE/MAX PROFESSIONALS INC.. TRREB
- C$1,489,0004 bd2 ba-- sqft12 Brentwood Rd S, Toronto, ON M8Z 3N2For SaleMLS ID #W13593578, RE/MAX WEST REALTY INC.. TRREB
- C$1,449,0005 bd2 ba-- sqft53 Burrows Ave, Toronto, ON M9B 4W8For SaleMLS ID #W13235726, Initia Real Estate. TRREB
- C$1,649,0004 bd2 ba-- sqft117 Westrose Ave, Toronto, ON M8X 2A5For SaleMLS ID #W13552028, ROYAL LEPAGE REAL ESTATE SERVICES LTD.. TRREB
- C$1,499,0005 bd3 ba-- sqft210 Lloyd Manor Rd, Toronto, ON M9B 5K6For SaleMLS ID #W13518048, GRANGE HALL REALTY INC.. TRREB
- C$1,450,0004 bd2 ba-- sqft84 Ravenscrest Dr, Toronto, ON M9B 5N3For SaleMLS ID #W13096884, L. BODNER REAL ESTATE INC.. TRREB
- C$1,299,9003 bd2 ba-- sqft1107 Royal York Rd, Toronto, ON M8X 2G8For SaleMLS ID #W13485332, ROYAL LEPAGE REAL ESTATE SERVICES LTD.. TRREB
- C$1,700,0003 bd2 ba-- sqft4 Winesap Pl, Toronto, ON M9A 1M4For SaleMLS ID #W13512894, CENTURY 21 ATRIA REALTY INC.. TRREB
- C$1,399,9004 bd3 ba-- sqft258 La Rose Ave, Toronto, ON M9P 1B7For SaleMLS ID #W13614936, RIGHT AT HOME REALTY INC.. TRREB
- C$1,549,0004 bd2 ba1.8k sqft3947 Bloor St W, Toronto, ON M9B 1L8For SaleMLS ID #40845224, Michael Phinney, Salesperson, Royal LePage Real Estate Services Phinney Real Estate. ITSO
