Attractive home in a very attractive area with more than 3500 sf living space. Main floor of the house is approximately 2000 square with a fully finished lower level of similar size. Gorgeous main floor layout incorporating kitchen, dining room and living room, 3 bedrooms and 2 bathrooms with a walk out to a wrap around deck from kitchen and primary bedroom. Lower level features 2 bedrooms, bathroom, utility room, sauna, abundant storage, large family room with a wood burning fire place and a wet bar as well as a walkout to a large private yard and an inground pool, concrete patio and mature trees. Back of the house features large windows on both levels providing beautiful natural light accentuated with its southern exposure giving the garden exceptional sunlit view. Location of the property is one of its key features. Its located off of Royal York Road on a small court with only 6 properties. This location gives the property its unique access to all the city conveniences and amenities while at the same time providing ample privacy. Close to top rated schools including brand new Catholic Elementary school, James Gardens, Humber river trails, The Kingsway, Bloor West Village, Sherway Gardens and easy access to Pearson Airport. Property offered for sale on an as is where is basis.
For sale
C$1,699,900
5 Morley Ct, Toronto, ON M9A 4T8
5beds
3baths
Single Family Residence
Built in ----
6,784 Square Feet Lot
$-- Zestimate®
C$--/sqft
C$-- HOA
What's special
Fully finished lower levelGorgeous main floor layoutInground poolMature trees
- 2 days |
- 94 |
- 3 |
Zillow last checked:
Listing updated:
Listed by:
MFS REALTY SERVICES INC.
Source: TRREB,MLS®#: W13651190 Originating MLS®#: Toronto Regional Real Estate Board
Originating MLS®#: Toronto Regional Real Estate BoardFacts & features
Interior
Bedrooms & bathrooms
- Bedrooms: 5
- Bathrooms: 3
Primary bedroom
- Level: Main
- Dimensions: 6.71 x 3.66
Bedroom 2
- Level: Main
- Dimensions: 3.6 x 3.24
Bedroom 3
- Level: Main
- Dimensions: 3.6 x 3.24
Bedroom 4
- Level: Lower
- Dimensions: 6.1 x 4.1
Bedroom 5
- Level: Lower
- Dimensions: 6.1 x 4.1
Breakfast
- Level: Main
- Dimensions: 3.97 x 3.27
Dining room
- Level: Main
- Dimensions: 4.89 x 3.36
Family room
- Level: Lower
- Dimensions: 7.93 x 7.02
Foyer
- Level: Main
- Dimensions: 4.28 x 2.45
Kitchen
- Level: Main
- Dimensions: 5.8 x 2.45
Laundry
- Level: Lower
- Dimensions: 4.58 x 3.36
Living room
- Level: Main
- Dimensions: 5.8 x 4.26
Heating
- Forced Air, Gas
Cooling
- Central Air
Appliances
- Included: Built-In Oven, Countertop Range
Features
- Primary Bedroom - Main Floor
- Basement: Finished with Walk-Out,Full
- Has fireplace: Yes
Interior area
- Living area range: 1500-2000 null
Property
Parking
- Total spaces: 6
- Parking features: Private, Garage Door Opener
- Has garage: Yes
Features
- Patio & porch: Deck
- Exterior features: Landscaped, Privacy
- Has private pool: Yes
- Pool features: In Ground
Lot
- Size: 6,784 Square Feet
- Features: Cul de Sac/Dead End, Fenced Yard, School, Wooded/Treed
Details
- Additional structures: Fence - Full
- Parcel number: 074890024
- Other equipment: Intercom
Construction
Type & style
- Home type: SingleFamily
- Architectural style: Bungalow
- Property subtype: Single Family Residence
Materials
- Brick
- Foundation: Block
- Roof: Metal
Utilities & green energy
- Sewer: Sewer
Community & HOA
Location
- Region: Toronto
Financial & listing details
- Annual tax amount: C$8,853
- Date on market: 8/7/2026
M
MFS REALTY SERVICES INC.
By pressing Contact Agent, you agree that the real estate professional identified above may call/text you about your search, which may involve use of automated means and pre-recorded/artificial voices. You don't need to consent as a condition of buying any property, goods, or services. Message/data rates may apply. You also agree to our Terms of Use. Zillow does not endorse any real estate professionals. We may share information about your recent and future site activity with your agent to help them understand what you're looking for in a home.
Price history
Price history is unavailable.
Public tax history
Tax history is unavailable.
Climate risks
Neighborhood: Edenbridge
Nearby schools
GreatSchools rating
No schools nearby
We couldn't find any schools near this home.
- C$2,849,0006 bd4 ba-- sqft52 Courtsfield Cres, Toronto, ON M9A4S9For Sale

- C$1,639,9994 bd2 ba-- sqft11 Swordbill Dr, Toronto, ON M9A4V3For Sale

- C$1,979,0004 bd3 ba1.4k sqft4 Courtsfield Cres, Toronto, ON M9A4S9Sold
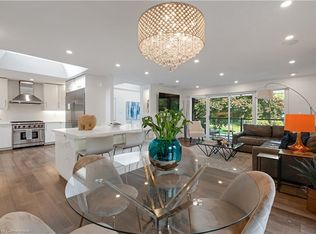
- C$3,4973 bd1 ba-- sqft35 Swordbill Dr #719852, Toronto, ON M9A4V3For Rent
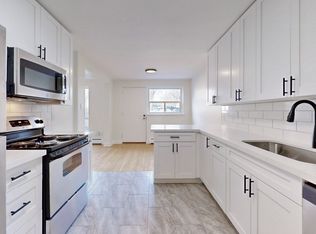
- C$3,4972 bd1 ba-- sqft35 Swordbill Dr #719851, Toronto, ON M9A4V3For Rent
- C$--3 bd1 ba-- sqft35 Swordbill Dr, Toronto, ON M9A4V3Off Market
- C$7,5006 bd4 ba-- sqft89 Valecrest Dr, Toronto, ON M9A4P5For Rent
- C$5,198,0004 bd7 ba-- sqft1305 Royal York Rd, Toronto, ON M9A5E6For Sale
Similar homes
- C$1,595,0004 bd3 ba-- sqft7 Cherry Post Cres, Toronto, ON M9C 2J9For Sale
 MLS ID #W13649176, RE/MAX PROFESSIONALS INC.. TRREB
 - C$1,600,0005 bd3 ba-- sqft136 Medland St, Toronto, ON M6P 2N5For Sale
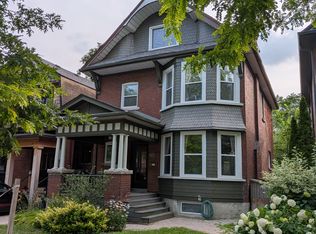 MLS ID #W13591162, HOME STANDARDS BRICKSTONE REALTY. TRREB
 - C$1,748,8005 bd5 ba-- sqft32 Creston Rd, Toronto, ON M6A 1J1For Sale
 MLS ID #W13540216, RIGHT AT HOME REALTY INC.. TRREB
 - C$1,050,0003 bd2 ba1k sqft44 Beckwith Rd, Etobicoke, ON M9C 3Y1For Sale
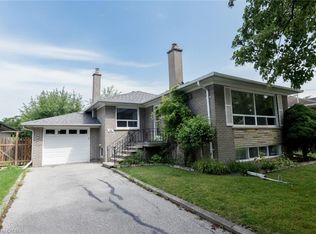 MLS ID #40852395, Roberta Foster, Salesperson, RE/MAX Real Estate Centre Inc.. ITSO
 - C$1,699,0002 bd2 ba-- sqft889 Royal York Rd, Toronto, ON M8Y 2V5For SaleMLS ID #W12900478, BAY STREET INTEGRITY REALTY INC.. TRREB
- C$1,649,0004 bd4 ba2.1k sqft13 Mistflower Rd, Toronto, ON M2H 3G8For SaleMLS ID #40853222, David Da Silva, Salesperson, International Realty Firm Inc.. ITSO
- C$1,349,0004 bd3 ba1.4k sqft2 Robinter Dr, Toronto, ON M2M 3P9For SaleMLS ID #40853732, Grace Soares, Broker, RE/MAX WEST REALTY INC. ITSO
- C$1,449,9995 bd4 ba-- sqft289 Livingston Rd, Toronto, ON M1E 1M2For SaleMLS ID #E13655286, HOMELIFE/MIRACLE REALTY LTD. TRREB
- C$1,690,0004 bd4 ba-- sqft98 Roselawn Ave, Toronto, ON M4R 1E6For SaleMLS ID #C13428560, HARVEY KALLES REAL ESTATE LTD.. TRREB
- C$1,499,0005 bd2 ba-- sqft43 Churchill Ave, Toronto, ON M6J 2B5For SaleMLS ID #C13581224, EASY LIST REALTY LTD.. TRREB
- C$1,599,0003 bd4 ba2.6k sqft27 Mulholland Ave, Toronto, ON M6A 2S1For SaleMLS ID #40837316, David Bobnar, Broker, Kingsway Real Estate. ITSO
- C$954,0004 bd2 ba988 sqft75 Cynthia Rd, Toronto, ON M6N 2P8For SaleMLS ID #40846709, Catia Fonte, Salesperson, RE/MAX REAL ESTATE CENTRE INC.. ITSO
- C$1,120,0005 bd2 ba899 sqft19 Bolger Pl, Toronto, ON M9W 4R6For SaleMLS ID #40851702, Neha Jain, Salesperson, META REALTY INC. ITSO
- C$1,598,0004 bd3 ba-- sqft66 Burndale Ave, Toronto, ON M2N 1S7For SaleMLS ID #C13530136, ROYAL LEPAGE TERREQUITY CONFIDENCE REALTY. TRREB
- C$1,199,0005 bd3 ba-- sqft26 Nipissing Dr, Toronto, ON M9B 4V5For SaleMLS ID #W13555152, RE/MAX WEST REALTY INC.. TRREB
- C$1,750,0003 bd2 ba-- sqft77 Saint Germain Ave, Toronto, ON M5M 1V9For SaleMLS ID #C13547390, RIGHT AT HOME REALTY INC.. TRREB
- C$1,650,0005 bd4 ba-- sqft522 Cummer Ave, Toronto, ON M2K 2L9For SaleMLS ID #C13045472, RE/MAX ATRIUM HOME REALTY. TRREB
- C$1,849,0003 bd2 ba-- sqft382 Roxton Rd, Toronto, ON M6G 3R2For SaleMLS ID #C13056172, CENTURY 21 FINE LIVING REALTY INC.. TRREB
- C$1,650,0004 bd2 ba-- sqft1405 Constance Dr, Oakville, ON L6J 2T8For SaleMLS ID #40850414, Nasim Mastroieni, Salesperson, ROYAL LEPAGE SIGNATURE REALTY. ITSO
- C$1,939,9006 bd3 ba-- sqft37 Meadowcliffe Dr, Toronto, ON M1M 2X8For SaleMLS ID #E13174392, SUTTON GROUP-ADMIRAL REALTY INC.. TRREB
