Fantastic opportunity for a short term lease in the heart of Davisville. Oversized, renovated semi is the perfect space for those who are on a sabbatical, or renovating in the neighbourhood and would like a space close to home. This extra-wide semi has the space and feel of a detached home, with plenty of room for family life. The main floor is bright and welcoming, with a spacious living room featuring custom built-ins and a decorative fireplace, plus a renovated kitchen with a large island, plenty of storage and a sunny breakfast nook. There's also a powder room and clever storage tucked under the stairs. The sunny family room at the back is where you'll want to spend your time, with a walkout to a great backyard, with plenty of space for entertaining friends and the kids to play. The second floor has hardwood throughout and holds 3 generous bedrooms, the principal bedroom has large double closets with organizers. Extra large second bedroom with closet over looks the front garden, and the third bedroom has a custom built-in bed and desk. Lower level offers plenty of space with high ceilings, a fourth bedroom or home office, rec room, laundry, bathroom and tons of storage. All this in a fantastic neighbourhood, close to Maurice Cody PS, the best of Bayview and Mount Pleasant, and all the everyday amenities that make family life here so easy. Ideally available for a shorter-term lease through July or August, with some flexibility for the right tenant. The home can also be rented partially furnished or unfurnished.
IDX information is provided exclusively for consumers' personal, non-commercial use, that it may not be used for any purpose other than to identify prospective properties consumers may be interested in purchasing, and that data is deemed reliable but is not guaranteed accurate by the MLS .
House for rent
Singlefamily
Available now
Air conditioner, wall unit
In unit laundry
1 Parking space parking
Natural gas, radiant
What's special
Oversized renovated semiCustom built-insDecorative fireplaceRenovated kitchenLarge islandPlenty of storageSunny breakfast nook
- 7 days |
- -- |
- -- |
Zillow last checked:
Listing updated:
Travel times

Let’s turn your rent into credit progress
Build credit history with every on-time payment and get credit for the payment you’re already making.
Facts & features
Interior
Bedrooms & bathrooms
- Bedrooms: 4
- Bathrooms: 3
- Full bathrooms: 3
Heating
- Natural Gas, Radiant
Cooling
- Air Conditioner, Wall Unit
Appliances
- Included: Dryer, Oven, Washer
- Laundry: In Unit, Laundry Room
Features
- Has basement: Yes
Property
Parking
- Total spaces: 1
- Details: Contact manager
Features
- Stories: 2
- Exterior features: Basement
- Pool features: Contact manager
Construction
Type & style
- Home type: SingleFamily
- Property subtype: SingleFamily
Materials
- Roof: Unknown
Community & HOA
Location
- Region: Toronto
Financial & listing details
- Lease term: Contact For Details
Nearby apartments for rent

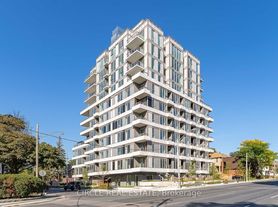
Neighborhood: Mount Pleasant East
Nearby schools
GreatSchools rating
No schools nearby
We couldn't find any schools near this home.