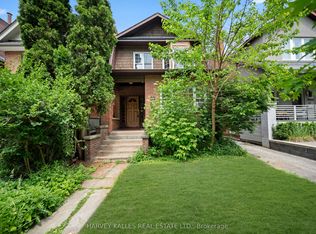
THE INTERIOR OF THE HOUSE HAS BEEN TAKEN BACK TO THE STUDS FOR EASE OF RENOVATION. A classic two storey residence with a rare opportunity to design and customize your dream home with ease. Ideally situated on the west side of Oriole Parkway, this impressive property sits on a generous 51 x 134-foot lot in Chaplin Estates. The home offers outstanding proportions, a flexible floor plan, large principal rooms, and an abundance of natural light throughout. The grand front to back living room features a wood burning fireplace, and walkout to a deck overlooking the private west facing garden. The large kitchen has direct access to the deck and garden, main floor den and a powder room completes the main level. The second floor features four well sized bedrooms and roughed in plumbing for two separate bathrooms, providing excellent flexibility for a modern redesign. The lower level offers additional potential with recreation room space and above grade windows. A long private driveway leads to a double detached garage. One of Toronto's most coveted neighbourhoods, Chaplin Estates is renowned for its family friendly atmosphere, and exceptional walkability. The distinctive tree lined boulevard of Oriole Parkway creates a picturesque canopy of mature trees, while nearby parks, top-rated schools, transit, and vibrant shopping and dining options make this a highly coveted location offering a small-town vibe in the heart of the city, this location provides the perfect blend of convenience and community. This home is truly a rare find on an exceptional lot. This is ready to be reimagined for the next owners to personalize the space to suit their lifestyle and create their own special memories.
For sale
C$2,395,000
308 Oriole Pkwy, Toronto, ON M5P 2H5
4beds
3baths
Single Family Residence
Built in ----
6,872 Square Feet Lot
$-- Zestimate®
C$--/sqft
C$-- HOA
What's special
Classic two storey residenceOutstanding proportionsFlexible floor planLarge principal roomsWood burning fireplaceMain floor denFour well sized bedrooms
- 37 days |
- 72 |
- 1 |
Zillow last checked:
Listing updated:
Listed by:
ROYAL LEPAGE/J & D DIVISION
Source: TRREB,MLS®#: C13430450 Originating MLS®#: Toronto Regional Real Estate Board
Originating MLS®#: Toronto Regional Real Estate BoardFacts & features
Interior
Bedrooms & bathrooms
- Bedrooms: 4
- Bathrooms: 3
Primary bedroom
- Level: Second
- Dimensions: 4.34 x 4.19
Bedroom 2
- Level: Second
- Dimensions: 3.89 x 3.89
Bedroom 3
- Level: Second
- Dimensions: 3.66 x 3.15
Bedroom 4
- Level: Second
- Dimensions: 3.51 x 3.1
Den
- Level: Main
- Dimensions: 2.62 x 2.59
Dining room
- Level: Main
- Dimensions: 3.89 x 3.84
Kitchen
- Level: Main
- Dimensions: 3.94 x 3.35
Laundry
- Level: Lower
- Dimensions: 3.71 x 3.56
Living room
- Level: Main
- Dimensions: 7.44 x 3.96
Other
- Level: Lower
- Dimensions: 3.61 x 2.34
Recreation
- Level: Lower
- Dimensions: 7.21 x 3.76
Utility room
- Level: Lower
- Dimensions: 4.04 x 3.53
Heating
- Water, Gas
Cooling
- Central Air
Features
- None
- Basement: Unfinished
- Has fireplace: Yes
- Fireplace features: Living Room, Recreation Room, Wood Burning
Interior area
- Living area range: 1500-2000 null
Video & virtual tour
Property
Parking
- Total spaces: 6
- Parking features: Private
- Has garage: Yes
Features
- Stories: 2
- Patio & porch: Deck
- Pool features: None
Lot
- Size: 6,872 Square Feet
- Features: Park, Public Transit, Rec./Commun.Centre, School, Place Of Worship, Rectangular Lot
- Topography: Flat
Details
- Parcel number: 211810204
Construction
Type & style
- Home type: SingleFamily
- Property subtype: Single Family Residence
Materials
- Brick
- Foundation: Block
- Roof: Asphalt Shingle
Utilities & green energy
- Sewer: Sewer
Community & HOA
Location
- Region: Toronto
Financial & listing details
- Annual tax amount: C$13,596
- Date on market: 6/11/2026
ROYAL LEPAGE/J & D DIVISION
ROYAL LEPAGE/J & D DIVISION
By pressing Contact Agent, you agree that the real estate professional identified above may call/text you about your search, which may involve use of automated means and pre-recorded/artificial voices. You don't need to consent as a condition of buying any property, goods, or services. Message/data rates may apply. You also agree to our Terms of Use. Zillow does not endorse any real estate professionals. We may share information about your recent and future site activity with your agent to help them understand what you're looking for in a home.
Price history
Price history is unavailable.
Public tax history
Tax history is unavailable.
Climate risks
Neighborhood: Yonge-Eglinton
Nearby schools
GreatSchools rating
No schools nearby
We couldn't find any schools near this home.
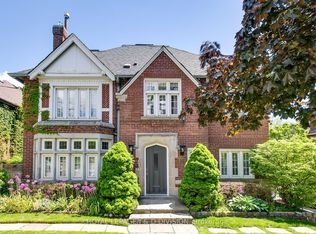
- C$3,495,0007 bd6 ba-- sqft137 Highbourne Rd, Toronto, ON M5P2J8For Sale
- C$2,1002 bd1 ba-- sqft919 Avenue Rd BASEMENT B, Toronto, ON M5P2K7For Rent
- C$2,6902 bd1 ba-- sqft919 Avenue Rd UNIT 3, Toronto, ON M5P2K7For Rent
- C$2,4752 bd1 ba760 sqft901 Avenue Rd #1A, Toronto, ON M5P2K7For Rent
- C$2,0002 bd1 ba-- sqft32 College View Ave #4, Toronto, ON M5P1J4For Rent
- C$2,295,0005 bd3 ba-- sqft110 Hillsdale Ave W, Toronto, ON M5P1G5For Sale
- C$--2 bd1 ba1k sqft144A Highbourne Rd, Toronto, ON M5P2J7Off Market
- C$2,3502 bd1 ba-- sqft470 Oriole Pkwy #5, Toronto, ON M5P2H8For Rent
Similar homes
- C$2,450,0004 bd3 ba-- sqft43 Braecrest Ave, Toronto, ON M9P 1Z6For Sale
 MLS ID #W13530214, KELLER WILLIAMS EDGE REALTY. TRREB
 - C$1,690,0004 bd4 ba-- sqft98 Roselawn Ave, Toronto, ON M4R 1E6For Sale
 MLS ID #C13428560, HARVEY KALLES REAL ESTATE LTD.. TRREB
 - C$2,288,0007 bd4 ba-- sqft211 Bellwoods Ave, Toronto, ON M6J 2R2For Sale
 MLS ID #C13160774, CENTURY 21 MYPRO REALTY. TRREB
 - C$1,849,9004 bd2 ba-- sqft123 Robert St, Toronto, ON M5S 2K5For Sale
 MLS ID #C13468676, HOMELIFE/TREASURE REALTY LTD.. TRREB
 - C$2,750,0005 bd4 ba-- sqft181 Rumsey Rd, Toronto, ON M4G 1P4For SaleMLS ID #C13491198, ROYAL LEPAGE/J & D DIVISION. TRREB
- C$1,599,0004 bd2 ba-- sqft521 Hillsdale Ave E, Toronto, ON M4S 1V1For SaleMLS ID #C13483470, HOME LAND PLUS REALTY LTD.. TRREB
- C$2,688,0003 bd3 ba-- sqft19 Talwood Dr, Toronto, ON M3B 2P4For SaleMLS ID #C13223736, RE/MAX HALLMARK REALTY LTD.. TRREB
- C$1,699,9004 bd3 ba-- sqft73 Saint Andrews Blvd, Toronto, ON M9R 1W4For SaleMLS ID #W13576916, Royal LePage Security Real Estate. TRREB
- C$3,199,0004 bd3 ba-- sqft344 Spring Garden Ave, Toronto, ON M2N 3H5For SaleMLS ID #C13480642, RE/MAX HALLMARK REALTY LTD.. TRREB
- C$2,349,0003 bd2 ba-- sqft15 Bellehaven Cres, Toronto, ON M1M 1H2For SaleMLS ID #E12856966, SUTTON GROUP-ADMIRAL REALTY INC.. TRREB
- C$3,295,0005 bd4 ba-- sqft176 Old Yonge St, Toronto, ON M2P 1P9For SaleMLS ID #C13455006, HARVEY KALLES REAL ESTATE LTD.. TRREB
- C$1,999,0005 bd4 ba-- sqft48 Weldrick Rd W, Richmond Hill, ON L4C 3T8For SaleMLS ID #N13557434, SUTTON GROUP-ADMIRAL REALTY INC.. TRREB
- C$2,995,0007 bd4 ba-- sqft36 Medalist Rd, Toronto, ON M2P 1Y5For SaleMLS ID #C13414874, ROYAL LEPAGE/J & D DIVISION. TRREB
- C$1,198,0003 bd2 ba-- sqft145 Parkview Ave, Toronto, ON M2N 3Y6For SaleMLS ID #C13576340, ROYAL LEPAGE REAL ESTATE SERVICES LTD.. TRREB
- C$1,788,0005 bd4 ba-- sqft410 Manning Ave, Toronto, ON M6G 2V7For SaleMLS ID #C13441718, Royal LePage Security Real Estate. TRREB
- C$1,498,0003 bd2 ba-- sqft27 Westgate Blvd, Toronto, ON M3H 1N8For SaleMLS ID #C13505254, RE/MAX REALTRON REALTY INC.. TRREB
- C$1,799,8004 bd2 ba-- sqft34 Addison Cres, Toronto, ON M3B 1K8For SaleMLS ID #C13418418, ROYAL LEPAGE SIGNATURE REALTY. TRREB
- C$1,999,9006 bd3 ba-- sqft37 Meadowcliffe Dr, Toronto, ON M1M 2X8For SaleMLS ID #E13174392, SUTTON GROUP-ADMIRAL REALTY INC.. TRREB
- C$1,399,0006 bd2 ba-- sqft44 Golden Ave, Toronto, ON M6R 2J4For SaleMLS ID #W13565094, RE/MAX PROFESSIONALS SIDOROVA INWOOD REALTY. TRREB
- C$1,650,0004 bd3 ba-- sqft24 Burleigh Heights Dr, Toronto, ON M2K 1Y7For SaleMLS ID #C13492008, ROYAL LEPAGE REAL ESTATE SERVICES LTD.. TRREB
