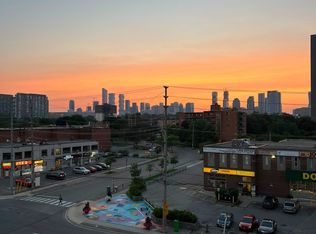
Welcome to this stunning, fully renovated 3-bedroom, 2-bathroom condominium offering an expansive, thoughtfully designed layout in the heart of Mississauga. Showcasing exceptional craftsmanship and contemporary elegance, this move-in-ready suite has been meticulously renovated from top to bottom with premium finishe. The showpiece custom kitchen features sleek shaker cabinetry, quartz countertops, a centre island, matching quartz backsplash, stainless steel appliances, deep undermount sink with designer faucet, oversized pantry cabinetry, and abundant storage-perfect for everyday living and entertaining. The open-concept living and dining area is enhanced by flat ceilings, crown moulding, recessed lighting, luxury flooring, and a striking designer feature wall with a modern electric fireplace, creating a warm yet sophisticated atmosphere.The spacious primary retreat offers a beautifully designed walk-in closet with custom built-in organizers, while the generous bedrooms provide ample space for families, guests, or a home office. Both bathrooms have been completely redesigned with luxurious finishes, featuring oversized porcelain tile, quartz vanities, premium fixtures, and a spa-inspired aesthetic.Enjoy beautiful city and garden views while living in a well-managed building with all-inclusive maintenance fees and an impressive selection of amenities, including a fitness centre, outdoor pool, tennis courts, sauna, party room, bicycle storage, and ample visitor parking.Ideally situated just steps from Cooksville GO Station, and minutes to Square One Shopping Centre, Mississauga Celebration Square, Trillium Health Partners Hospital, top-rated schools, parks, restaurants, shopping, transit, and the future Hurontario LRT. With easy access to Hurontario Street, Dundas Street, QEW, Highway 403, and Highway 401, commuting throughout the GTA is effortless.A rare opportunity offering luxury finishes, generous living space, and an unbeatable location!
For sale
C$579,000
3170 Kirwin Ave #301, Mississauga, ON L5A 3R1
3beds
2baths
Apartment
Built in ----
-- sqft lot
$-- Zestimate®
C$--/sqft
C$1,112/mo HOA
What's special
- 21 days
- 17
- 0
Zillow last checked:
Listing updated:
Listed by:
ROYAL LEPAGE CERTIFIED REALTY
Source: TRREB,MLS®#: W13693370 Originating MLS®#: Toronto Regional Real Estate Board
Originating MLS®#: Toronto Regional Real Estate BoardFacts & features
Interior
Bedrooms & bathrooms
- Bedrooms: 3
- Bathrooms: 2
Primary bedroom
- Level: Main
- Dimensions: 4.6 x 3.23
Bedroom
- Level: Main
- Dimensions: 3.9 x 2.74
Bedroom 2
- Level: Main
- Dimensions: 3.17 x 2.87
Bathroom
- Level: Main
- Dimensions: 2.29 x 1.52
Dining room
- Level: Main
- Dimensions: 2.47 x 2.44
Foyer
- Level: Main
- Dimensions: 2.93 x 1.71
Kitchen
- Level: Main
- Dimensions: 4.05 x 2.44
Laundry
- Level: Main
- Dimensions: 3.96 x 2.16
Living room
- Level: Main
- Dimensions: 6.52 x 3.35
Other
- Level: Main
- Dimensions: 2.01 x 1.65
Heating
- Forced Air, Gas
Cooling
- Central Air
Appliances
- Laundry: In-Suite Laundry
Features
- Storage
- Basement: Unfinished
- Has fireplace: Yes
- Fireplace features: Electric
Interior area
- Living area range: 1000-1199 null
Video & virtual tour
Property
Parking
- Total spaces: 1
- Parking features: Garage
- Has garage: Yes
Features
- Exterior features: Open Balcony
Lot
- Features: Park, Public Transit, Rec./Commun.Centre, School, Hospital, School Bus Route
Details
- Parcel number: 190920013
Construction
Type & style
- Home type: Apartment
- Property subtype: Apartment
Materials
- Brick
Community & HOA
HOA
- Services included: Heat Included, Hydro Included, Water Included, Cable TV Included, CAC Included, Building Insurance Included, Parking Included
- HOA fee: C$1,112 monthly
- HOA name: PCC
Location
- Region: Mississauga
Financial & listing details
- Annual tax amount: C$2,068
- Date on market: 8/19/2026
Price history
Price history is unavailable.
Public tax history
Tax history is unavailable.
Climate risks
Neighborhood: L5A
Nearby schools
GreatSchools rating
No schools nearby
We couldn't find any schools near this home.
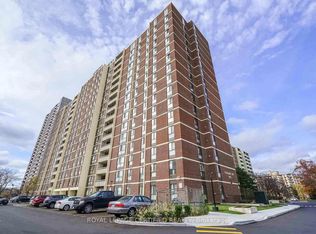
- C$459,9002 bd2 ba-- sqft3170 Kirwin Ave E #204, Mississauga, ON L5A3R1For Sale
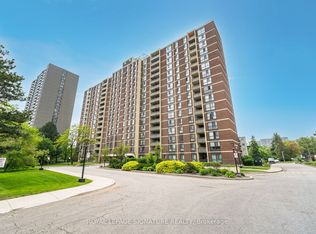
- C$465,0003 bd2 ba-- sqft3170 Kirwin Ave #1003, Mississauga, ON L5A3R1For Sale
- C$499,7862 bd2 ba-- sqft3170 Kirwin Ave UNIT 1402, Mississauga, ON L5A3R1For Sale

- C$424,5092 bd1 ba-- sqft3120 Kirwin Ave #509, Mississauga, ON L5A3R2For Sale

Similar homes
- C$559,9003 bd2 ba-- sqft4099 Brickstone Mews #1806, Mississauga, ON L5B 0G2For Sale
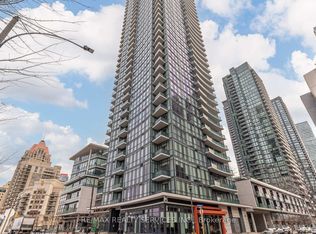 MLS ID #W13761212, RE/MAX REALTY SERVICES INC.. TRREB
 - C$599,8004 bd2 ba-- sqft1580 Mississauga Valley Blvd #906, Mississauga, ON L5A 3T8For Sale
 MLS ID #W13740090, ROYAL LEPAGE SIGNATURE REALTY. TRREB
 - C$599,9003 bd2 ba-- sqft3515 Kariya Dr #3207, Mississauga, ON L5B 0C1For Sale
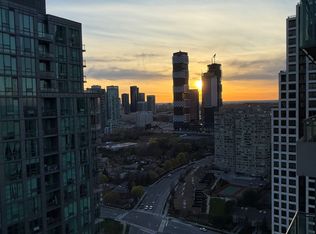 MLS ID #W13634556, CENTURY 21 PROPERTY ZONE REALTY INC.. TRREB
 - C$699,0003 bd2 ba-- sqft86 Dundas St E #403, Mississauga, ON L5A 0B1For Sale
 MLS ID #W13663348, OWN IT REALTY INC.. TRREB
