Experience peaceful living surrounded by beautiful greenery, scenic landscapes, water views, along with plenty of natural sunlight. This well-maintained property. Convenience is at your doorstep with all amenities within walking distance, including grocery stores, pharmacies, a walk-in clinic, banks, barber shops, Service Canada, showrooms ,mechanic shops, law offices, car dealerships, restaurants, GO Station, and Mississauga Transit. This desirable corner unit presents an excellent value-add opportunity for both investors and long-term homeowners. Wow!!! This unit also comes with two underground parking spaces, a rare and valuable feature that adds extra convenience and long-term value. The maintenance fee is all-inclusive, covering internet and cable, adding exceptional value and convenience. Located in a clean, well-kept, no-pet building situated on an outstanding piece of land, this property combines location, space, and lifestyle in one amazing opportunity. Don't miss the chance to explore this incredible investment and living opportunity. Please book a showing... You are going to love it...
For sale
C$399,000
3100 Kirwin Ave N #306, Mississauga, ON L5A 3S6
2beds
2baths
Apartment
Built in ----
-- sqft lot
$-- Zestimate®
C$--/sqft
C$893/mo HOA
What's special
Scenic landscapesWater viewsPlenty of natural sunlight
- 81 days |
- 17 |
- 0 |
Zillow last checked:
Listing updated:
Listed by:
iCloud Realty Ltd.
Source: TRREB,MLS®#: W13166508 Originating MLS®#: Toronto Regional Real Estate Board
Originating MLS®#: Toronto Regional Real Estate BoardFacts & features
Interior
Bedrooms & bathrooms
- Bedrooms: 2
- Bathrooms: 2
Primary bedroom
- Level: Main
- Dimensions: 4.7 x 5.09
Den
- Level: Main
- Dimensions: 22.91 x 4.65
Dining room
- Level: Main
- Dimensions: 2.9 x 4.6
Kitchen
- Level: Main
- Dimensions: 4.7 x 2.25
Living room
- Level: Main
- Dimensions: 3.5 x 8.75
Heating
- Fan Coil, Other Source
Cooling
- Central Air
Appliances
- Laundry: Ensuite
Features
- Flooring: Carpet Free
- Basement: None
- Has fireplace: No
Interior area
- Living area range: 1000-1199 null
Property
Parking
- Total spaces: 2
Features
- Levels: Multi-Level
Details
- Parcel number: 191150160
Construction
Type & style
- Home type: Apartment
- Property subtype: Apartment
Materials
- Brick
Community & HOA
HOA
- Services included: Heat Included, Hydro Included, Water Included, Common Elements Included, Building Insurance Included, Parking Included
- HOA fee: C$893 monthly
- HOA name: PCC
Location
- Region: Mississauga
Financial & listing details
- Annual tax amount: C$2,512
- Date on market: 5/23/2026
Price history
Price history is unavailable.
Public tax history
Tax history is unavailable.
Climate risks
Neighborhood: L5A
Nearby schools
GreatSchools rating
No schools nearby
We couldn't find any schools near this home.
- C$459,9002 bd2 ba-- sqft3170 Kirwin Ave E #204, Mississauga, ON L5A3R1For Sale
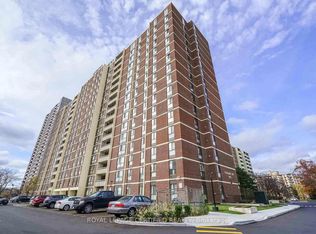
- C$599,9003 bd2 ba-- sqft3170 Kirwin Ave #301, Mississauga, ON L5A3R1For Sale

- C$499,7862 bd2 ba-- sqft3170 Kirwin Ave UNIT 1402, Mississauga, ON L5A3R1For Sale

- C$409,5092 bd1 ba-- sqft3120 Kirwin Ave #509, Mississauga, ON L5A3R2For Sale

- C$409,9992 bd1 ba-- sqft3120 Kirwin Ave #1109, Mississauga, ON L5A3R2For Sale
- C$375,0002 bd1 ba-- sqft3120 Kirwin Ave #501, Mississauga, ON L5A3R2For Sale
- C$424,0002 bd1 ba-- sqft3120 Kirwin Ave #605, Mississauga, ON L5A3R2For Sale
- C$359,0001 bd1 ba-- sqft3120 Kirwin Ave #210, Mississauga, ON L5A3R2For Sale
Similar homes
- C$409,9992 bd1 ba-- sqft3120 Kirwin Ave #1109, Mississauga, ON L5A 3R2For Sale
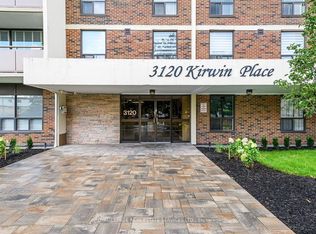 MLS ID #W13654494, ROYAL LEPAGE REAL ESTATE SERVICES LTD.. TRREB
 - C$385,0003 bd2 ba-- sqft2323 Confederation Pkwy Unit 408, Mississauga, ON L5B 1R6For Sale
 MLS ID #W13466686, ROYAL LEPAGE REALTY PLUS. TRREB
 - C$419,8003 bd2 ba-- sqftEnfield Place, Mississauga, ON L5B 3Y7For Sale
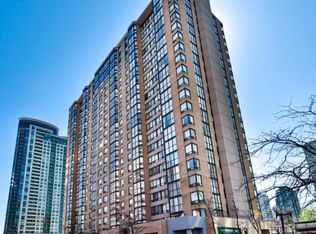 MLS ID #W13597716, KW Living Realty. TRREB
 - C$439,0002 bd1 ba-- sqft135 Hillcrest Ave #2307, Mississauga, ON L5B 4B1For Sale
 MLS ID #W13469108, LPT REALTY. TRREB
 - C$439,0003 bd2 ba-- sqftThe Towne, Mississauga, ON L5B 3J4For SaleMLS ID #W13537378, ROYAL LEPAGE TERREQUITY REALTY. TRREB
- C$399,9003 bd1 ba-- sqft3065 Queen Frederica Dr #902, Mississauga, ON L4Y 3A3For SaleMLS ID #W13538902, CENTURY 21 GREEN REALTY INC.. TRREB
- C$439,0004 bd2 ba-- sqft2323 Confederation Pkwy #807, Mississauga, ON L5B 1R6For SaleMLS ID #W13518848, REALTRIS INC.. TRREB
- C$529,9002 bd2 ba-- sqftTHE CAPRI, Mississauga, ON L4W 5P7For SaleMLS ID #W13651000, HOMELIFE FRONTIER REALTY INC.. TRREB
- C$449,9002 bd1 ba-- sqft4130 Parkside Village Dr #502, Mississauga, ON L5B 0L7For SaleMLS ID #W13503424, REALTY ONE GROUP DELTA. TRREB
- C$--1 bd1 ba-- sqft33 Elm Dr W #405, Mississauga, ON L5B 4M2Off Market
- C$499,9003 bd2 ba-- sqft3695 Kaneff Cres #107, Mississauga, ON L5A 4B6For SaleMLS ID #W13186798, CENTURY 21 RED STAR REALTY INC.. TRREB
- C$445,0003 bd1 ba-- sqft50 Kingsbridge Garden Cir #915, Mississauga, ON L5R 1Y2For SaleMLS ID #W13548558, iCloud Realty Ltd.. TRREB
- C$489,0004 bd2 ba-- sqft2323 Confederation Pkwy #1408, Mississauga, ON L5B 1R6For SaleMLS ID #W13055714, CENTURY 21 HERITAGE GROUP LTD.. TRREB
- C$479,9002 bd1 ba-- sqftThe Compass, Mississauga, ON L4W 4H4For SaleMLS ID #W13614884, RIGHT AT HOME REALTY INC.. TRREB
- C$499,9993 bd2 ba-- sqft3700 Kaneff Cres #2101, Mississauga, ON L5A 4B8For SaleMLS ID #W13515516, RE/MAX GOLD REALTY INC.. TRREB
- C$499,8882 bd1 ba-- sqft300 Webb Dr #303, Mississauga, ON L5B 3W3For SaleMLS ID #W13240288, EXP REALTY. TRREB
- C$547,8883 bd2 ba-- sqft3515 Kariya Dr #1705, Mississauga, ON L5B 0C1For SaleMLS ID #W13521764, RE/MAX REAL ESTATE CENTRE INC.. TRREB
- C$499,0003 bd2 ba-- sqft3700 Kaneff Cres #501, Mississauga, ON L5A 4B8For SaleMLS ID #W13030946, RE/MAX REAL ESTATE CENTRE INC.. TRREB
- C$399,9992 bd1 ba-- sqft390 Dixon Rd #806, Toronto, ON M9R 1T4For SaleMLS ID #W13519894, iCloud Realty Ltd.. TRREB
- C$425,0002 bd2 ba-- sqft25 Kensington Rd #1912, Brampton, ON L6T 3W8For SaleMLS ID #W13630352, RIGHT AT HOME REALTY INC.. TRREB
