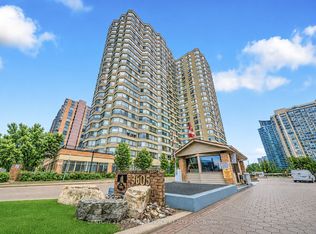
Do not miss this well kept rarely offered Garden Villa, A ground Floor Suite Bosting Soaring 10Ft Ceilings, Kitchen With S/S Appliances, Backsplash, pendant Lights. A Spacious Den Large Enough To Fit A Bed, Large Private Terrace, 2 Entrances to Unit. Conveniently Located in City Centre and Footsteps to Sq 1 , Public Transit, YMCA, City Hall And All Amenities. Minutes To Go Transit And All Major Highways.
For sale
C$529,000
330 Princess Royal Dr #108, Mississauga, ON L5B 4P7
2beds
1baths
Apartment
Built in ----
-- sqft lot
$-- Zestimate®
C$--/sqft
C$572/mo HOA
What's special
Pendant lightsLarge private terrace
- 99 days |
- 4 |
- 0 |
Zillow last checked:
Listing updated:
Listed by:
RE/MAX WEST REALTY INC.
Source: TRREB,MLS®#: W13101142 Originating MLS®#: Toronto Regional Real Estate Board
Originating MLS®#: Toronto Regional Real Estate BoardFacts & features
Interior
Bedrooms & bathrooms
- Bedrooms: 2
- Bathrooms: 1
Primary bedroom
- Level: Main
- Dimensions: 3.05 x 3.05
Den
- Level: Main
- Dimensions: 2.31 x 2.08
Kitchen
- Level: Main
- Dimensions: 3.05 x 2.45
Living room
- Level: Main
- Dimensions: 6 x 3.05
Heating
- Forced Air, Gas
Cooling
- Central Air
Appliances
- Laundry: Ensuite
Features
- Other
- Basement: None
- Has fireplace: No
Interior area
- Living area range: 600-699 null
Property
Parking
- Total spaces: 1
- Parking features: Underground
- Has garage: Yes
Features
- Levels: Multi-Level
- Exterior features: Terrace Balcony
Lot
- Features: Arts Centre, Hospital, Library, Public Transit
- Topography: Dry
Details
- Parcel number: 197710008
Construction
Type & style
- Home type: Apartment
- Property subtype: Apartment
Materials
- Brick
- Foundation: Concrete
Community & HOA
HOA
- Amenities included: Concierge, Exercise Room, Gym, Indoor Pool, Party Room/Meeting Room
- Services included: Heat Included, Common Elements Included, Water Included, CAC Included, Building Insurance Included
- HOA fee: C$572 monthly
- HOA name: PCP
Location
- Region: Mississauga
Financial & listing details
- Annual tax amount: C$2,748
- Date on market: 5/8/2026
Price history
Price history is unavailable.
Public tax history
Tax history is unavailable.
Climate risks
Neighborhood: L5B
Nearby schools
GreatSchools rating
No schools nearby
We couldn't find any schools near this home.
- C$449,9002 bd1 ba-- sqft330 Princess Royal Dr #207, Mississauga, ON L5B4P7For Sale

- C$--1 bd2 ba700 sqft4090 Living Arts Dr #1004, Mississauga, ON L5B4M8Off Market
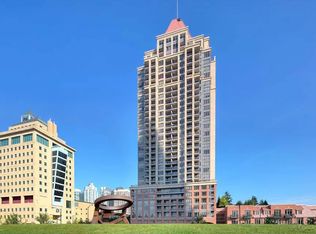
- C$609,0003 bd2 ba-- sqft4090 Living Arts Dr #808, Mississauga, ON L5B4M8For Sale

- C$559,9003 bd2 ba-- sqft4090 Living Arts Dr #1808, Mississauga, ON L5B4M8For Sale
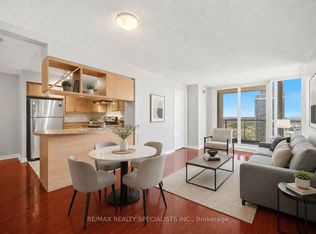
- C$2,3751 bd1 ba-- sqft4090 Living Arts Dr #1212, Mississauga, ON L5B4M8For Rent
- C$2,8001 bd1 ba-- sqft4090 Living Arts Dr #3108, Mississauga, ON L5B4M8For Rent
- C$499,9992 bd1 ba-- sqft4090 Living Arts Dr #2906, Mississauga, ON L5B4M8For Sale
- C$2,2002 bd1 ba-- sqft4090 Living Arts Dr UNIT 2007, Mississauga, ON L5B4M8For Rent
Similar homes
- C$536,0002 bd2 ba-- sqft33 Elm Dr W Unit 2102, Mississauga, ON L5B 4M2For Sale
 MLS ID #W13670544, RE/MAX EXCELLENCE REAL ESTATE. TRREB
 - C$525,0003 bd2 ba-- sqft300 Webb Dr #1515, Mississauga, ON L5B 3W3For Sale
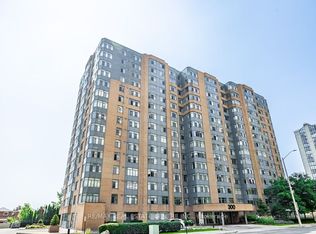 MLS ID #W13660046, RE/MAX REAL ESTATE CENTRE INC.. TRREB
 - C$499,9992 bd1 ba-- sqft320 City Centre Dr #Gv202, Mississauga, ON L5B 4P8For Sale
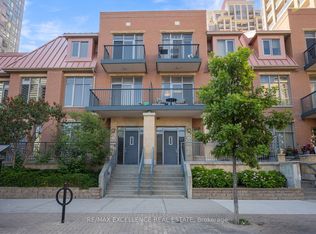 MLS ID #W12873324, RE/MAX EXCELLENCE REAL ESTATE. TRREB
 - C$499,0002 bd2 ba-- sqft3605 Kariya Dr #109B, Mississauga, ON L5B 3J4For Sale
 MLS ID #W13627640, CENTURY 21 PEOPLE`S CHOICE REALTY INC.. TRREB
 - C$429,9001 bd2 ba-- sqft225 Webb Dr #810, Mississauga, ON L5B 4P2For SaleMLS ID #W13662142, RE/MAX REALTY SERVICES INC.. TRREB
- C$459,9002 bd1 ba-- sqft3888 Duke Of York Blvd #927, Mississauga, ON L5B 4P5For SaleMLS ID #W13425652, ROYAL LEPAGE PORRITT REAL ESTATE. TRREB
- C$599,0002 bd2 ba-- sqft335 Rathburn Rd W #312, Mississauga, ON L5B 0C8For SaleMLS ID #W13064968, REAL BROKER ONTARIO LTD.. TRREB
- C$689,0003 bd2 ba-- sqft4090 Living Arts Dr #2603, Mississauga, ON L5B 4M8For SaleMLS ID #W13476266, PPS REALTY. TRREB
- C$449,0001 bd1 ba-- sqft4070 Confederation Pkwy #3910, Mississauga, ON L5B 0E9For SaleMLS ID #W13625712, CENTURY 21 KENNECT REALTY. TRREB
- C$519,0001 bd1 ba-- sqftPark Mansion, Mississauga, ON L5R 3K4For SaleMLS ID #W13160180, RE/MAX REALTY SPECIALISTS INC.. TRREB
- C$639,0003 bd2 ba-- sqft25 Kingsbridge Garden Cir #224, Mississauga, ON L5R 4B1For SaleMLS ID #W13416028, RE/MAX GOLD REALTY INC.. TRREB
- C$499,0002 bd2 ba-- sqft3075 Thomas St #103, Mississauga, ON L5M 0M4For SaleMLS ID #W13463650, ROYAL LEPAGE CERTIFIED REALTY. TRREB
- C$630,0003 bd3 ba-- sqft220 Forum Dr Townhouse 102, Mississauga, ON L4Z 4K1For SaleMLS ID #W13484626, RE/MAX GOLD REALTY INC.. TRREB
- C$575,0003 bd2 ba-- sqft49 Queen St E #402, Mississauga, ON L5G 4N6For SaleMLS ID #W13444876, RE/MAX HALLMARK REALTY LTD.. TRREB
- C$599,9993 bd1 ba-- sqft614 Shoreline Dr #5, Mississauga, ON L5B 0A8For SaleMLS ID #W13616170, RE/MAX REALTY SPECIALISTS INC.. TRREB
- C$518,8002 bd2 ba-- sqft1060 Sheppard Ave W Unit 902, Toronto, ON M3J 0G7For SaleMLS ID #W13666736, REMAX YOUR COMMUNITY REALTY. TRREB
- C$539,9004 bd2 ba-- sqft1624 Bloor St Unit 105, Mississauga, ON L4X 2S2For SaleMLS ID #W13545440, RE/MAX WEST REALTY INC.. TRREB
- C$524,9003 bd2 ba-- sqftTHE CORONATION, Brampton, ON L6Y 4G6For SaleMLS ID #W13165806, ROYAL LEPAGE IGNITE REALTY. TRREB
- C$539,9002 bd2 ba-- sqftPrinceton Manor Condos, Oakville, ON L6K 1X5For SaleMLS ID #W13607642, CENTURY 21 MILLER REAL ESTATE LTD.. TRREB
- C$653,0003 bd3 ba-- sqft86 Preston Meadow Ave #24, Mississauga, ON L4Z 0C8For SaleMLS ID #W13598588, RIGHT AT HOME REALTY INC.. TRREB
