Welcome to the PREMIUM Garden Villa #207 at the Capital Towers - a private enclave within the building with its own dedicated entrance & separate elevators, independent from the main tower! BONUS: Parking on the SAME floor as the unit - no waiting for elevators! 1 bed + den, 1 parking, 1 locker with RARE soaring 10 foot ceilings (almost unheard of in a condo!). Vinyl floors throughout. Open-concept living & dining allows a full size dining table & large couches. Living space flows out to a private balcony overlooking trees - total privacy & loads of sun! Functional kitchen with ample cabinetry. Ensuite laundry. Versatile den, perfect as 2nd bed or home office. Top-tier amenities: indoor pool, hot tub, sauna, full gym, yoga studio, sports lounge, party rm, media room & 24hr concierge. The privacy of a townhome w/ the lifestyle of a condo - a true one-of-a-kind in the heart of Mississauga's City Centre!
For sale
C$449,900
330 Princess Royal Dr #207, Mississauga, ON L5B 4P7
2beds
1baths
Apartment
Built in ----
-- sqft lot
$-- Zestimate®
C$--/sqft
C$568/mo HOA
What's special
Vinyl floors throughoutOpen-concept living and diningEnsuite laundry
- 52 days |
- 7 |
- 0 |
Zillow last checked:
Listing updated:
Listed by:
ARMANI REALTY
Source: TRREB,MLS®#: W13429894 Originating MLS®#: Toronto Regional Real Estate Board
Originating MLS®#: Toronto Regional Real Estate BoardFacts & features
Interior
Bedrooms & bathrooms
- Bedrooms: 2
- Bathrooms: 1
Bedroom
- Level: Main
- Dimensions: 3.08 x 3.05
Den
- Level: Main
- Dimensions: 2.17 x 2.39
Dining room
- Level: Main
- Dimensions: 2.67 x 3.14
Kitchen
- Level: Main
- Dimensions: 2.17 x 2.39
Living room
- Level: Main
- Dimensions: 3.14 x 3.14
Heating
- Forced Air, Gas
Cooling
- Central Air
Appliances
- Laundry: Ensuite
Features
- Flooring: Carpet Free
- Basement: None
- Has fireplace: No
Interior area
- Living area range: 600-699 null
Video & virtual tour
Property
Parking
- Total spaces: 1
- Parking features: Underground
- Has garage: Yes
Features
- Exterior features: Open Balcony
Lot
- Features: Public Transit, Hospital, School, Place Of Worship, Wooded/Treed
Details
- Parcel number: 197710047
Construction
Type & style
- Home type: Apartment
- Property subtype: Apartment
Materials
- Concrete
Community & HOA
Community
- Security: Concierge/Security, Security Guard, Smoke Detector(s)
HOA
- Amenities included: Concierge, Visitor Parking, Guest Suites, Party Room/Meeting Room, Indoor Pool, Gym
- Services included: Water Included, Common Elements Included, Building Insurance Included, Parking Included
- HOA fee: C$568 monthly
- HOA name: PSCP
Location
- Region: Mississauga
Financial & listing details
- Annual tax amount: C$2,708
- Date on market: 6/11/2026
ARMANI REALTY
ARMANI REALTY
By pressing Contact Agent, you agree that the real estate professional identified above may call/text you about your search, which may involve use of automated means and pre-recorded/artificial voices. You don't need to consent as a condition of buying any property, goods, or services. Message/data rates may apply. You also agree to our Terms of Use. Zillow does not endorse any real estate professionals. We may share information about your recent and future site activity with your agent to help them understand what you're looking for in a home.
Price history
Price history is unavailable.
Public tax history
Tax history is unavailable.
Climate risks
Neighborhood: L5B
Nearby schools
GreatSchools rating
No schools nearby
We couldn't find any schools near this home.
- C$529,0002 bd1 ba-- sqft330 Princess Royal Dr #108, Mississauga, ON L5B4P7For Sale

- C$2,1501 bd1 ba-- sqft4090 Living Arts Dr #711, Mississauga, ON L5B4M8For Rent

- C$--1 bd2 ba700 sqft4090 Living Arts Dr #1004, Mississauga, ON L5B4M8Off Market
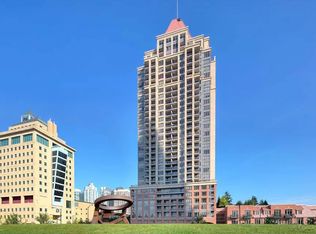
- C$629,0003 bd2 ba-- sqft4090 Living Arts Dr #808, Mississauga, ON L5B4M8For Sale

- C$559,9003 bd2 ba-- sqft4090 Living Arts Dr #1808, Mississauga, ON L5B4M8For Sale
- C$2,3751 bd1 ba-- sqft4090 Living Arts Dr #1212, Mississauga, ON L5B4M8For Rent
- C$499,9992 bd1 ba-- sqft4090 Living Arts Dr #2906, Mississauga, ON L5B4M8For Sale
- C$567,0002 bd2 ba-- sqft4090 Living Arts Dr UNIT 510, Mississauga, ON L5B4M8For Sale
Similar homes
- C$449,0002 bd2 ba-- sqft60 Absolute Ave #4403, Mississauga, ON L4Z 0A9For Sale
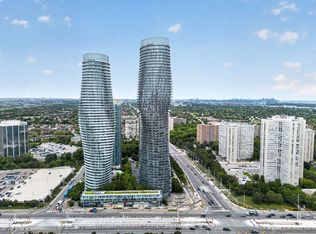 MLS ID #W13541872, RE/MAX REALTY SERVICES INC.. TRREB
 - C$479,0002 bd1 ba-- sqft4055 Parkside Village Dr #617, Mississauga, ON L5B 0K8For Sale
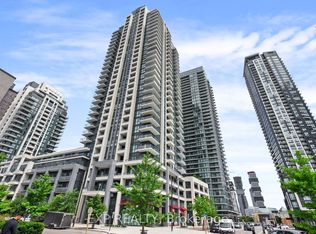 MLS ID #W13544534, EXP REALTY. TRREB
 - C$419,0002 bd2 ba-- sqft225 Webb Dr #2308, Mississauga, ON L5B 4P2For Sale
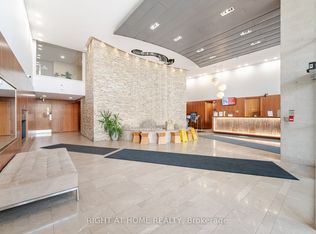 MLS ID #W13159534, RIGHT AT HOME REALTY INC.. TRREB
 - C$470,0002 bd1 ba-- sqft349 Rathburn Rd W #910, Mississauga, ON L5B 0G9For Sale
 MLS ID #W13511730, RE/MAX HALLMARK REALTY LTD.. TRREB
 - C$499,0003 bd2 ba-- sqft250 Webb Dr #513, Mississauga, ON L5B 3Z4For SaleMLS ID #W13586294, RARE REAL ESTATE. TRREB
- C$640,0003 bd2 ba-- sqft330 Rathburn Rd W #2008, Mississauga, ON L5B 3Y1For SaleMLS ID #W13622910, INX LANDMARK REALTY. TRREB
- C$479,0002 bd2 ba-- sqft55 Eglinton Ave W #1202, Mississauga, ON L5R 0E4For SaleMLS ID #W13541392, AVION REALTY INC.. TRREB
- C$429,9002 bd2 ba-- sqft35 Trailwood Dr #1112, Mississauga, ON L4Z 3L6For SaleMLS ID #W13512770, RE/MAX GOLD REALTY INC.. TRREB
- C$559,9003 bd2 ba-- sqft4090 Living Arts Dr #1808, Mississauga, ON L5B 4M8For SaleMLS ID #W13492582, RE/MAX REALTY SPECIALISTS INC.. TRREB
- C$404,0001 bd1 ba-- sqft510 Curran Pl #2608, Mississauga, ON L5B 0J8For SaleMLS ID #W13008430, AKARAT GROUP INC.. TRREB
- C$639,9003 bd2 ba-- sqft4080 Living Arts Dr #1611, Mississauga, ON L5B 4N3For SaleMLS ID #W13455168, RE/MAX REAL ESTATE CENTRE INC.. TRREB
- C$499,9993 bd2 ba-- sqft4460 SW Tucana Ct S #1207, Mississauga, ON L5R 3K9For SaleMLS ID #W13157650, ACHIEVERS REALTY. TRREB
- C$574,8003 bd2 ba-- sqft335 Rathburn Rd W #707, Mississauga, ON L5B 0C8For SaleMLS ID #W13521542, RE/MAX REALTY SPECIALISTS INC.. TRREB
- C$399,9001 bd1 ba-- sqft3515 Kariya Dr #2610, Mississauga, ON L5B 0C1For SaleMLS ID #W13441026, SMART SOLD REALTY. TRREB
- C$559,0002 bd2 ba-- sqft25 Kingsbridge Garden Cir #616, Mississauga, ON L5R 4B1For SaleMLS ID #W13604800, RE/MAX PARAMOUNT REALTY. TRREB
- C$648,0002 bd2 ba-- sqft385 Prince Of Wales Dr #1011, Mississauga, ON L5B 0C6For SaleMLS ID #W13153514, EXP REALTY. TRREB
- C$399,0003 bd2 ba-- sqft2323 Confederation Pkwy #1105, Mississauga, ON L5B 1R6For SaleMLS ID #W13424994, PMT REALTY INC.. TRREB
- C$590,0003 bd2 ba-- sqftCitygate Condos, Mississauga, ON L5B 4N2For SaleMLS ID #W13030022, RIGHT AT HOME REALTY INC.. TRREB
- C$455,0001 bd1 ba-- sqftParkway Place 111, Mississauga, ON L5M 6Z9For SaleMLS ID #W13501562, RIGHT AT HOME REALTY INC.. TRREB
- C$399,9002 bd1 ba-- sqft4889 Kimbermount Ave #1502, Mississauga, ON L5M 7R9For SaleMLS ID #W13527962, RE/MAX GOLD REALTY INC.. TRREB
