Refined condo living in this beautifully updated corner suite overlooking the picturesque Fletcher's Creek Ravine. This sun-drenched 2- Bedroom, 2 Bath residence offers a sought after southeast exposure, filling the open-concept living space with natural light throughout theday. The modern eat-in kitchen is thoughtfully designed for both everyday living and effortless entertaining, while the spacious living and dining area opens onto a private balcony where you can unwind with tranquil ravine views. Engineered Hardwood Flooring reflects the charm of this apartment. Two full bathrooms and a generous foyer with in-suite laundry provide both comfort and convenience. Nestled in a quiet, well-maintained low-rise building this exceptional home is just moments from shopping, restaurants, schools, parks, places of worship, major highways, transit and the future LRT, offering the perfect blend of nature, luxury and convenience.
For sale
C$525,000
300 Ray Lawson Blvd #605, Brampton, ON L6Y 5H5
2beds
2baths
Apartment
Built in ----
-- sqft lot
$-- Zestimate®
C$--/sqft
C$978/mo HOA
What's special
Beautifully updated corner suiteEngineered hardwood flooringQuiet well-maintained low-rise building
- 2 days |
- 3 |
- 0 |
Zillow last checked:
Listing updated:
Listed by:
RE/MAX EXPERTS
Source: TRREB,MLS®#: W13637268 Originating MLS®#: Toronto Regional Real Estate Board
Originating MLS®#: Toronto Regional Real Estate BoardFacts & features
Interior
Bedrooms & bathrooms
- Bedrooms: 2
- Bathrooms: 2
Primary bedroom
- Level: Main
- Dimensions: 5.58 x 2.9
Bedroom 2
- Level: Main
- Dimensions: 3.41 x 2.65
Great room
- Level: Main
- Dimensions: 5.46 x 3.08
Kitchen
- Level: Main
- Dimensions: 3.41 x 3.17
Heating
- Forced Air, Gas
Cooling
- Central Air
Appliances
- Laundry: Ensuite
Features
- Flooring: Carpet Free
- Basement: None
- Has fireplace: No
Interior area
- Living area range: 900-999 null
Property
Parking
- Total spaces: 1
- Parking features: Private
Features
- Exterior features: Backs On Green Belt, Open Balcony
- Has view: Yes
- View description: Trees/Woods, Skyline
Lot
- Features: Greenbelt/Conservation
Details
- Parcel number: 196800111
Construction
Type & style
- Home type: Apartment
- Property subtype: Apartment
Materials
- Brick
- Roof: Asphalt Rolled,Flat
Community & HOA
HOA
- Amenities included: Gym, Party Room/Meeting Room
- Services included: Heat Included, Hydro Included, Water Included, CAC Included, Common Elements Included, Building Insurance Included, Parking Included
- HOA fee: C$978 monthly
- HOA name: PSCC
Location
- Region: Brampton
Financial & listing details
- Annual tax amount: C$2,749
- Date on market: 8/4/2026
R
RE/MAX EXPERTS
By pressing Contact Agent, you agree that the real estate professional identified above may call/text you about your search, which may involve use of automated means and pre-recorded/artificial voices. You don't need to consent as a condition of buying any property, goods, or services. Message/data rates may apply. You also agree to our Terms of Use. Zillow does not endorse any real estate professionals. We may share information about your recent and future site activity with your agent to help them understand what you're looking for in a home.
Price history
Price history is unavailable.
Public tax history
Tax history is unavailable.
Climate risks
Neighborhood: Fletcher's Creek South
Nearby schools
GreatSchools rating
No schools nearby
We couldn't find any schools near this home.
- C$549,8002 bd2 ba-- sqft300 Ray Lawson Blvd #403, Brampton, ON L6Y5H5For Sale

- C$374,9002 bd1 ba-- sqft300 Ray Lawson Blvd #207, Brampton, ON L6Y5H5For Sale

- C$479,9002 bd2 ba-- sqft300 Ray Lawson Blvd #416, Brampton, ON L6Y5H5For Sale

- C$435,0002 bd2 ba-- sqft300 Ray Lawson Blvd #201, Brampton, ON L6Y5H5For Sale
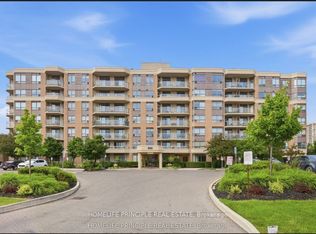
- C$2,5992 bd1 ba-- sqft300 Ray Lawson Blvd #512, Brampton, ON L6Y5H5For Rent
- C$969,0004 bd4 ba-- sqft14 Timberlane Dr, Brampton, ON L6Y3Y3For Sale
- C$849,0004 bd4 ba-- sqft54 Woodside Ct, Brampton, ON L6Y3Z2For Sale
- C$799,9004 bd4 ba-- sqft62 Woodside Ct, Brampton, ON L6Y3Z2For Sale
Similar homes
- C$449,8004 bd2 ba-- sqft30 Malta Ave #308, Brampton, ON L6Y 4S5For Sale
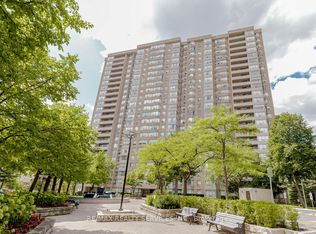 MLS ID #W13542688, RE/MAX REALTY SERVICES INC.. TRREB
 - C$738,8883 bd3 ba-- sqft35 Malta Ave #87, Brampton, ON L6Y 5B4For Sale
 MLS ID #W13633352, RE/MAX EXPERTS. TRREB
 - C$514,9002 bd2 ba-- sqftVista Parc, Vaughan, ON L4L 0B4For Sale
 MLS ID #N13635016, RE/MAX PREMIER INC.. TRREB
 - C$425,0002 bd2 ba-- sqft4205 Shipp Dr #1209, Mississauga, ON L4Z 2Y9For Sale
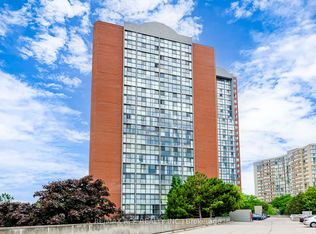 MLS ID #W13639284, RE/MAX ACE REALTY INC.. TRREB
 - C$529,8881 bd1 ba-- sqftBliss Condos, Toronto, ON M6K 3P9For SaleMLS ID #C13634066, RE/MAX EXPERTS. TRREB
- C$534,8881 bd1 ba-- sqftBliss Condos, Toronto, ON M6K 3P9For SaleMLS ID #C13634048, RE/MAX EXPERTS. TRREB
- C$519,0002 bd1 ba-- sqft30 Gibbs Rd #1902, Toronto, ON M9B 0E4For SaleMLS ID #W13611978, RE/MAX EXPERTS. TRREB
- C$498,0002 bd1 ba-- sqft701 Sheppard Ave W #228, Toronto, ON M3H 0B2For SaleMLS ID #C13635452, RE/MAX METROPOLIS REALTY. TRREB
- C$559,0002 bd2 ba-- sqft25 Kingsbridge Garden Cir #616, Mississauga, ON L5R 4B1For SaleMLS ID #W13604800, RE/MAX PARAMOUNT REALTY. TRREB
- C$479,0002 bd1 ba-- sqft1 The Esplanade Dr #2107, Toronto, ON M5E 0A8For SaleMLS ID #C13643122, RE/MAX REALTRON REALTY INC.. TRREB
- C$388,8881 bd1 ba-- sqft2545 Erin Centre Blvd #1803, Mississauga, ON L5M 6Z9For SaleMLS ID #W13645554, RE/MAX ACE REALTY INC.. TRREB
- C$549,9005 bd3 ba-- sqft31 Carleton Pl, Brampton, ON L6T 3Z4For SaleMLS ID #W13213464, RE/MAX EXPERTS. TRREB
- C$619,8002 bd2 ba-- sqft5025 Four Springs Ave #1202, Mississauga, ON L5R 0G5For SaleMLS ID #W13614462, RE/MAX REALTY SERVICES INC.. TRREB
- C$499,0002 bd2 ba-- sqft8 Nahani Way #2508, Mississauga, ON L4Z 4K2For SaleMLS ID #W13079016, RE/MAX GOLD REALTY INC.. TRREB
- C$589,0003 bd2 ba-- sqft25 Neighbourhood Ln #515, Toronto, ON M8Y 0C4For SaleMLS ID #W13629828, RE/MAX PREMIER INC.. TRREB
- C$499,9993 bd2 ba-- sqft80 Esther Lorrie Dr #312, Toronto, ON M9W 0C6For SaleMLS ID #W13616902, RE/MAX PREMIER INC.. TRREB
- C$550,0002 bd2 ba-- sqftEagle Ridge Nevada, Mississauga, ON L5L 5P9For SaleMLS ID #W13462548, EXP REALTY. TRREB
- C$519,9003 bd2 ba-- sqft10 Martha Eaton Way #803, Toronto, ON M6M 5B3For SaleMLS ID #W13477942, RE/MAX EXPERTS. TRREB
- C$549,9002 bd1 ba-- sqft103 The Queensway #1915, Toronto, ON M6S 5B3For SaleMLS ID #W13603318, RE/MAX EXPERTS. TRREB
- C$519,0001 bd1 ba-- sqftPark Mansion, Mississauga, ON L5R 3K4For SaleMLS ID #W13160180, RE/MAX REALTY SPECIALISTS INC.. TRREB
