Immaculate, beautiful and highly upgraded 1 Bedroom + 1 Den located in Mattamy's Bower Condos, located in the heart of Preserve. Spacious and tasteful kitchen showcases quartz counters and backsplash, island with breakfast bar and stainless steel appliances. Open concept modern living with combined Living/ Dining with walk out to the open balcony. Bright and sunny Primary bedroom with spacious closet, and good size Den for your separate office space. Amazing upgraded 4 pieces bathroom and convenient ensuite laundry. All light fixtures are upgraded throughout. High quality neutral hardwood floor and custom window coverings complete this beautiful unit. Professionally painted in neutral colour. 1 Parking spot and 1 Locker are included, Gym and Party Room are available for use in the building. Great location within walking distance to schools, shopping, parks, public transit, restaurants. Nothing to do, ready to move in! Do not miss this one!
For sale
C$475,000
102 Grovewood Cmn #527, Oakville, ON L6H 0X2
1beds
1baths
Apartment
Built in ----
-- sqft lot
$-- Zestimate®
C$--/sqft
C$316/mo HOA
What's special
Spacious and tasteful kitchenQuartz counters and backsplashIsland with breakfast barStainless steel appliancesSpacious closetConvenient ensuite laundryCustom window coverings
- 3 days |
- 7 |
- 1 |
Zillow last checked:
Listing updated:
Listed by:
Right At Home Realty, Brokerage
Source: TRREB,MLS®#: W13690166 Originating MLS®#: Oakville, Milton & District Real Estate Board
Originating MLS®#: Oakville, Milton & District Real Estate BoardFacts & features
Interior
Bedrooms & bathrooms
- Bedrooms: 1
- Bathrooms: 1
Primary bedroom
- Level: Main
- Dimensions: 3.05 x 3.05
Den
- Level: Main
- Dimensions: 1.85 x 2.1
Kitchen
- Level: Main
- Dimensions: 2.3 x 2.5
Living room
- Level: Main
- Dimensions: 3.32 x 4.15
Heating
- Forced Air, Gas
Cooling
- Central Air
Appliances
- Laundry: In-Suite Laundry
Features
- Other
- Basement: None
- Has fireplace: No
Interior area
- Living area range: 500-599 null
Property
Parking
- Total spaces: 1
- Parking features: Garage
- Has garage: Yes
Features
- Stories: 1
- Exterior features: Terrace Balcony
Details
- Parcel number: 260350233
Construction
Type & style
- Home type: Apartment
- Property subtype: Apartment
Materials
- Stone, Stucco (Plaster)
Community & HOA
HOA
- Services included: Heat Included, Building Insurance Included, Common Elements Included
- HOA fee: C$316 monthly
- HOA name: HSCC 733
Location
- Region: Oakville
Financial & listing details
- Annual tax amount: C$1,873
- Date on market: 8/19/2026
Price history
Price history is unavailable.
Public tax history
Tax history is unavailable.
Climate risks
Neighborhood: Glenorchy
Nearby schools
GreatSchools rating
No schools nearby
We couldn't find any schools near this home.
- C$2,9002 bd2 ba-- sqft102 Grovewood Cmn #425, Oakville, ON L6H0X2For Rent

- C$509,0002 bd1 ba-- sqft102 Grovewood Cmn #320, Oakville, ON L6H0X2For Sale
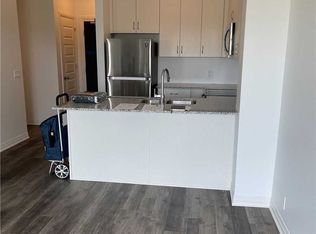
- C$2,7502 bd2 ba-- sqft128 Grovewood Cmn #329, Oakville, ON L6H0X3For Rent
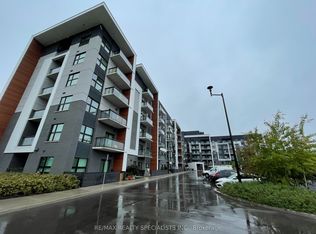
- C$2,9953 bd2 ba-- sqft128 Grovewood Cmn #422, Oakville, ON L6H0X3For Rent
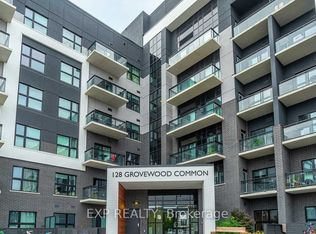
- C$699,0002 bd2 ba-- sqft128 Grovewood Cmn #607, Oakville, ON L6H0X3For Sale
- C$624,9992 bd2 ba-- sqft128 Grovewood Cmn #229, Oakville, ON L6H0X3For Sale
- C$609,0002 bd2 ba-- sqft128 Grovewood Cmn #405, Oakville, ON L6H0X3For Sale
- C$2,3002 bd1 ba-- sqft128 Grovewood Cmn #524, Oakville, ON L6H0X3For Rent
Similar homes
- C$469,9992 bd1 ba-- sqft2325 Central Park Dr #704, Oakville, ON L6H 0E2For Sale
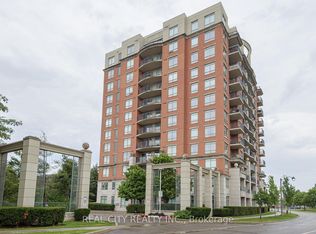 MLS ID #W13685774, REAL CITY REALTY INC.. TRREB
 - C$549,0002 bd2 ba-- sqft102 Grovewood Cmn #129, Oakville, ON L6H 0X2For Sale
 MLS ID #W13669638, HIGHLAND REALTY. TRREB
 - C$430,0002 bd1 ba-- sqft412 Silver Maple Rd #311, Oakville, ON L6H 0S2For Sale
 MLS ID #W13696982, ROYAL LEPAGE PLATINUM REALTY. TRREB
 - C$479,0002 bd1 ba-- sqft2365 Central Park Dr Unit 610, Oakville, ON L6H 0C7For Sale
 MLS ID #W13676250, RE/MAX ABOUTOWNE REALTY CORP.. TRREB
 - C$509,0002 bd1 ba-- sqft102 Grovewood Cmn #320, Oakville, ON L6H 0X2For SaleMLS ID #W13231060, iCloud Realty Ltd.. TRREB
- C$599,0002 bd2 ba-- sqft102 Grovewood Cmn #334, Oakville, ON L6H 0X2For SaleMLS ID #W13663150, RE/MAX REALTRON REAL REALTY TEAM. TRREB
- C$562,9002 bd2 ba-- sqft2301 Parkhaven Blvd Unit 406, Oakville, ON L6H 6V6For SaleMLS ID #W13699842, KELLER WILLIAMS REFERRED URBAN REALTY. TRREB
- C$479,0002 bd1 ba-- sqft335 Wheat Boom Dr #712, Oakville, ON L6H 0V1For SaleMLS ID #W13481814, HOME STANDARDS BRICKSTONE REALTY. TRREB
- C$524,0002 bd2 ba-- sqft395 Dundas St W #130, Oakville, ON L6M 4L9For SaleMLS ID #W13664980, BAY STREET GROUP INC.. TRREB
- C$459,9001 bd1 ba-- sqft2325 Central Park Dr #1102, Oakville, ON L6H 0E2For SaleMLS ID #W13617422, RE/MAX PARAMOUNT REALTY. TRREB
- C$514,9001 bd1 ba695 sqftUpper West Side Condos, Oakville, ON L6H 7W6For SaleMLS ID #40856070, Leo Manchisi, Salesperson, Century 21 Miller Real Estate Ltd.. ITSO
- C$470,0002 bd1 ba-- sqft95 Dundas St W #4, Oakville, ON L6M 4L9For SaleMLS ID #W13469744, iCloud Realty Ltd.. TRREB
- C$420,9901 bd1 ba-- sqftThe Courtyards, Oakville, ON L6H 0E3For SaleMLS ID #W13675812, Royal LePage Real Estate Services Ltd., Brokerage. TRREB
- C$525,0002 bd2 ba-- sqft50 Kaitting Trl #305, Oakville, ON L6M 0S6For SaleMLS ID #W13625908, ROYAL LEPAGE REAL ESTATE SERVICES LTD.. TRREB
- C$499,9002 bd1 ba-- sqft2485 Taunton Rd #234, Oakville, ON L6H 0L3For SaleMLS ID #W13604452, CENTURY 21 NEW CONCEPT. TRREB
- C$499,9002 bd2 ba-- sqft395 Dundas St W #601, Oakville, ON L6M 4L9For SaleMLS ID #W13225770, ROCK STAR REAL ESTATE INC.. TRREB
- C$579,0002 bd2 ba856 sqft2325 Central Park Dr #709, Oakville, ON L6H 0E2For SaleMLS ID #40856472, Tanya Rocca, Salesperson, Royal LePage Burloak Real Estate Services. ITSO
- C$499,0003 bd2 ba-- sqft395 Dundas St W #417, Oakville, ON L6M 4L9For SaleMLS ID #W13427550, iCloud Realty Ltd.. TRREB
- C$449,0001 bd1 ba-- sqftTrafalgar Landing, Oakville, ON L6H 0W6For SaleMLS ID #W12797216, HOMELIFE PRINCIPLE REAL ESTATE. TRREB
- C$499,9992 bd1 ba-- sqft95 Dundas St W #101, Oakville, ON L6M 4L9For SaleMLS ID #W13533758, RE/MAX REALTY SERVICES INC.. TRREB
