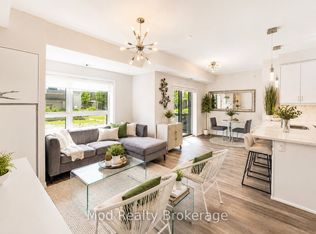
Welcome To Mattamy Homes' Bower Condos, A Boutique Low-Rise Condominium In Oakville's Sought-After Glenorchy Community. This Spacious 2-Bedroom, 2-Bathroom Suite Offers Approx. 700 Sq. Ft. Of Thoughtfully Designed Living Space With Low Monthly Maintenance Fees & Soaring 9-Ft Ceilings. The Bright Open-Concept Layout Features A Modern Kitchen With Upgraded Quartz Countertops, Stainless Steel Appliances, Ample Cabinetry & A Large Centre Island Overlooking The Living & Dining Area With Walkout To A Private West-Facing Balcony. The Generously Sized Primary Bedroom Features A Private 4-Pc Ensuite, While The Second Bedroom & Additional Full Bathroom Offer Flexibility For Family, Guests Or A Home Office. Large In-Suite Laundry Area, One Underground Parking & One Locker Included. Enjoy Excellent Amenities Including A Fitness Centre, Party/Meeting Room & Visitor Parking. Conveniently Located Near Top-Rated Schools, Parks, Trails, Shopping, Restaurants, Oakville Trafalgar Memorial Hospital, River Oaks Community Centre, Transit, Major Highways & GO Transit.
For sale
C$549,000
102 Grovewood Cmn #129, Oakville, ON L6H 0X2
2beds
2baths
Apartment
Built in ----
-- sqft lot
$-- Zestimate®
C$--/sqft
C$387/mo HOA
What's special
Bright open-concept layoutStainless steel appliancesAmple cabinetryGenerously sized primary bedroomLarge in-suite laundry area
- 10 days |
- 10 |
- 0 |
Zillow last checked:
Listing updated:
Listed by:
HIGHLAND REALTY
Source: TRREB,MLS®#: W13669638 Originating MLS®#: Toronto Regional Real Estate Board
Originating MLS®#: Toronto Regional Real Estate BoardFacts & features
Interior
Bedrooms & bathrooms
- Bedrooms: 2
- Bathrooms: 2
Primary bedroom
- Level: Flat
- Dimensions: 2.97 x 3.07
Bedroom 2
- Level: Flat
- Dimensions: 2.67 x 2.46
Dining room
- Level: Flat
- Dimensions: 3.43 x 3.89
Kitchen
- Level: Flat
- Dimensions: 2.29 x 2.49
Living room
- Level: Flat
- Dimensions: 3.43 x 3.89
Heating
- Forced Air, Gas
Cooling
- Central Air
Appliances
- Laundry: Laundry Closet
Features
- Other
- Basement: None
- Has fireplace: No
Interior area
- Living area range: 700-799 null
Property
Parking
- Total spaces: 1
- Parking features: Underground
- Has garage: Yes
Features
- Exterior features: Open Balcony
Details
- Parcel number: 260350486
Construction
Type & style
- Home type: Apartment
- Property subtype: Apartment
Materials
- Brick
Community & HOA
HOA
- Services included: Common Elements Included, Building Insurance Included, Parking Included
- HOA fee: C$387 monthly
- HOA name: HSCC
Location
- Region: Oakville
Financial & listing details
- Annual tax amount: C$2,233
- Date on market: 8/13/2026
Price history
Price history is unavailable.
Public tax history
Tax history is unavailable.
Climate risks
Neighborhood: Glenorchy
Nearby schools
GreatSchools rating
No schools nearby
We couldn't find any schools near this home.
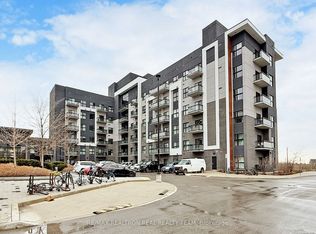
- C$599,0002 bd2 ba-- sqft102 Grovewood Cmn #334, Oakville, ON L6H0X2For Sale
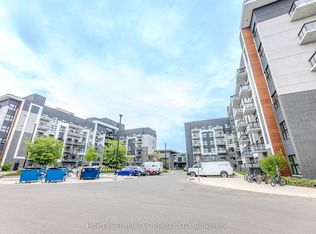
- C$469,9902 bd1 ba-- sqft102 Grovewood Cmn #215, Oakville, ON L6H0X2For Sale
- C$2,9002 bd2 ba-- sqft102 Grovewood Cmn #425, Oakville, ON L6H0X2For Rent

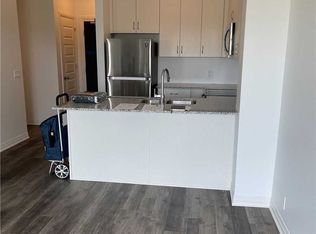
- C$509,0002 bd1 ba-- sqft102 Grovewood Cmn #320, Oakville, ON L6H0X2For Sale
- C$475,0001 bd1 ba-- sqft102 Grovewood Cmn #527, Oakville, ON L6H0X2For Sale
- C$480,0001 bd-- ba549 sqft128 Grovewood Cmn #119, Oakville, ON L6H0X3Sold
- C$699,0002 bd2 ba-- sqft128 Grovewood Cmn #129, Oakville, ON L6H0X3For Sale
- C$2,7502 bd2 ba-- sqft128 Grovewood Cmn #329, Oakville, ON L6H0X3For Rent
Similar homes
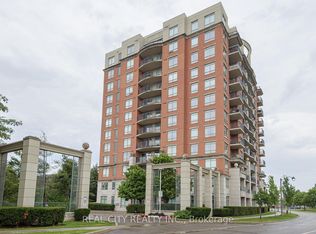
- C$469,9992 bd1 ba-- sqft2325 Central Park Dr #704, Oakville, ON L6H 0E2For Sale
 MLS ID #W13685774, REAL CITY REALTY INC.. TRREB
 - C$539,9992 bd1 ba-- sqft335 Wheat Boom Dr #304, Oakville, ON L6H 0V1For Sale
 MLS ID #W13560522, RIGHT AT HOME REALTY INC.. TRREB
 - C$525,0002 bd2 ba-- sqft2481 Taunton Rd #459, Oakville, ON L6H 0L3For Sale
 MLS ID #W13226040, RIGHT AT HOME REALTY INC.. TRREB
 - C$699,0002 bd2 ba-- sqft128 Grovewood Cmn #129, Oakville, ON L6H 0X3For Sale
 MLS ID #W13221812, Mod Realty Brokerage. TRREB
 - C$579,9003 bd2 ba-- sqft3883 Quartz Rd #2403, Mississauga, ON L5B 0M4For SaleMLS ID #W13681914, HIGHLAND REALTY. TRREB
- C$505,0002 bd2 ba-- sqft2520 Eglinton Ave W #1602, Mississauga, ON L5M 0Y4For SaleMLS ID #W13679078, RIGHT AT HOME REALTY INC.. TRREB
- C$499,9001 bd1 ba-- sqft2470 Prince Michael Dr E #414, Oakville, ON L6H 0G9For SaleMLS ID #W13628444, Prominent Realty Inc., Brokerage. TRREB
- C$629,0002 bd2 ba-- sqftMINT, Oakville, ON L6M 0Y4For SaleMLS ID #W13679872, RIGHT AT HOME REALTY INC.. TRREB
- C$684,9002 bd3 ba-- sqft349 Wheat Boom Dr #324, Oakville, ON L6H 0V1For SaleMLS ID #W13210576, AXIS REALTY BROKERAGE INC.. TRREB
- C$549,9002 bd1 ba-- sqftREGATTA III, Mississauga, ON L5G 4V8For SaleMLS ID #W13659704, RIGHT AT HOME REALTY INC.. TRREB
- C$539,0002 bd2 ba-- sqftHAWTHORNE SOUTH VILLAGE CONDOS, Milton, ON L9E 1K7For SaleMLS ID #W12798452, RE/MAX ABOUTOWNE REALTY CORP.. TRREB
- C$539,9002 bd1 ba-- sqft1035 Southdown Rd #707, Mississauga, ON L5J 0A2For SaleMLS ID #W13425786, GFA REALTY LTD.. TRREB
- C$549,9992 bd2 ba-- sqftWOODS END CONDOMINIUMS, Mississauga, ON L5R 0A1For SaleMLS ID #W13428698, RIGHT AT HOME REALTY INC.. TRREB
- C$575,0002 bd2 ba-- sqft1140 Parkwest Pl #1002, Mississauga, ON L5E 3K9For SaleMLS ID #W13678992, RIGHT AT HOME REALTY INC.. TRREB
- C$549,9992 bd2 ba-- sqft5101 Dundas St W #411, Toronto, ON M9A 5G8For SaleMLS ID #W13619064, RIGHT AT HOME REALTY INC.. TRREB
- C$479,0002 bd2 ba-- sqft1105 Leger Way #129, Milton, ON L9E 1K7For SaleMLS ID #W13647524, ELIXIR REAL ESTATE INC.. TRREB
- C$505,0002 bd1 ba-- sqft5035 Harvard Rd #101, Mississauga, ON L5M 0W7For SaleMLS ID #W13423478, RIGHT AT HOME REALTY INC.. TRREB
- C$599,9992 bd2 ba-- sqft2441 Greenwich Dr #14, Oakville, ON L6M 0S3For SaleMLS ID #W13483550, REAL ONE REALTY INC.. TRREB
- C$648,8002 bd2 ba-- sqftThe Craftsman, Mississauga, ON L5J 0B1For SaleMLS ID #W13649702, RINEHART REALTY. TRREB
- C$419,9001 bd1 ba-- sqft65 Speers Rd #602, Oakville, ON L6K 0J1For SaleMLS ID #W13669536, CV Real Estate. TRREB
