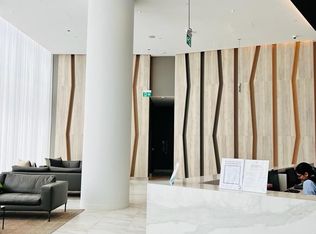
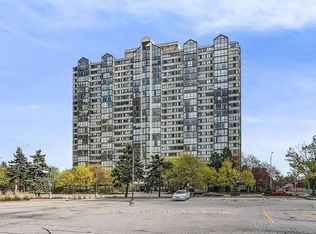
Welcome to this stunning Corner Unit at M City 2, offering 2 Bedrooms + Den, 2 Full Bathrooms, 1 Parking Space and 1 Locker, ideally located in the heart of Mississauga. Featuring 732 sq. ft. of interior living space plus an impressive 290 sq. ft. wrap-around balcony, this bright and spacious suite enjoys spectacular 270-degree unobstructed views, overlooking Lake Ontario and the Toronto skyline.The functional layout is filled with natural light, while the sun-filled Den provides an ideal space for a home office or study area. Floor-to-ceiling windows and the expansive wrap-around balcony create an exceptional indoor-outdoor living experience with breathtaking views from multiple exposures.Residents of M City 2 enjoy an outstanding collection of luxury, resort-style amenities, including a rooftop terrace, outdoor swimming pool, basketball court, hotel-style concierge, children's Playroom, Meeting Rooms, Fitness Facilities, and more. * Located in the heart of Mississauga, you're just steps from Square One Shopping Centre, Celebration Square, Sheridan College, the Living Arts Centre, YMCA, Library, T&T Supermarket, restaurants, parks, schools, movie theaters, the upcoming LRT, and the GO Transit Terminal. A rare corner suite combining spectacular views, abundant natural light, a massive wrap-around balcony, and an unbeatable downtown Mississauga location.
For sale
C$579,900
3883 Quartz Rd #2403, Mississauga, ON L5B 0M4
3beds
2baths
Apartment
Built in ----
-- sqft lot
$-- Zestimate®
C$--/sqft
C$640/mo HOA
What's special
Bright and spacious suiteFloor-to-ceiling windowsExpansive wrap-around balconyExceptional indoor-outdoor living experienceRooftop terraceOutdoor swimming poolBasketball court
- 1 day |
- 11 |
- 0 |
Zillow last checked:
Listing updated:
Listed by:
HIGHLAND REALTY
Source: TRREB,MLS®#: W13681914 Originating MLS®#: Toronto Regional Real Estate Board
Originating MLS®#: Toronto Regional Real Estate BoardFacts & features
Interior
Bedrooms & bathrooms
- Bedrooms: 3
- Bathrooms: 2
Primary bedroom
- Level: Flat
- Dimensions: 3.1 x 3.18
Bedroom 2
- Level: Flat
- Dimensions: 2.44 x 3.4
Dining room
- Level: Flat
- Dimensions: 3.66 x 3.12
Foyer
- Level: Flat
- Dimensions: 1.65 x 2.69
Living room
- Level: Flat
- Dimensions: 2.54 x 2.24
Office
- Level: Flat
- Dimensions: 2.03 x 1.55
Heating
- Forced Air, Gas
Cooling
- Central Air
Appliances
- Laundry: Ensuite
Features
- Flooring: Carpet Free
- Basement: None
- Has fireplace: No
Interior area
- Living area range: 700-799 null
Property
Parking
- Total spaces: 1
- Parking features: Garage
- Has garage: Yes
Features
- Exterior features: Open Balcony
Details
- Parcel number: 201680622
Construction
Type & style
- Home type: Apartment
- Property subtype: Apartment
Materials
- Brick
Community & HOA
HOA
- Services included: Common Elements Included, Parking Included, Building Insurance Included
- HOA fee: C$640 monthly
- HOA name: PSCC
Location
- Region: Mississauga
Financial & listing details
- Annual tax amount: C$3,743
- Date on market: 8/17/2026
Price history
Price history is unavailable.
Public tax history
Tax history is unavailable.
Climate risks
Neighborhood: L5B
Nearby schools
GreatSchools rating
No schools nearby
We couldn't find any schools near this home.
- C$--2 bd2 ba749 sqft3883 Quartz Rd #4506, Mississauga, ON L5B0M4Off Market
- C$919,0003 bd3 ba-- sqft3883 Quartz Rd #6015, Mississauga, ON L5B0M4For Sale

- C$--3 bd2 ba1.1k sqft3883 Quartz Rd #413, Mississauga, ON L5B0M4Off Market
- C$--1 bd1 ba668 sqft3883 Quartz Rd #2307, Mississauga, ON L5B0M4Off Market
- C$--1 bd1 ba650 sqft3883 Quartz Rd #1312, Mississauga, ON L5B0M4Off Market
- C$2,3002 bd1 ba-- sqft3883 Quartz Rd #3212, Mississauga, ON L5B0M4For Rent
- C$--2 bd2 ba1k sqft3883 Quartz Rd #1704, Mississauga, ON L5B0M4Off Market
- C$3,8003 bd3 ba-- sqft3883 Quartz Rd #6001, Mississauga, ON L5B0M4For Rent
- C$2,8003 bd2 ba-- sqft3883 Quartz Rd S #4409, Mississauga, ON L5B0M4For Sale
Similar homes
- C$559,9903 bd2 ba-- sqft400 Webb Dr #1204, Mississauga, ON L5B 3Z7For Sale
 MLS ID #W13687172, RE/MAX CHAMPIONS REALTY INC.. TRREB
 - C$515,0003 bd2 ba-- sqft3900 Confederation Pkwy #5707, Mississauga, ON L5B 0M3For Sale
 MLS ID #W13677670, RE/MAX REAL ESTATE CENTRE INC.. TRREB
 - C$599,0003 bd2 ba-- sqft350 Webb Dr #2010, Mississauga, ON L5B 3W4For Sale
 MLS ID #W13671678, CENTURY 21 PEOPLE`S CHOICE REALTY INC.. TRREB
 - C$650,0003 bd2 ba-- sqft4055 Parkside Village Dr #508, Mississauga, ON L5B 0K2For Sale
 MLS ID #W13674258, CITYVIEW REALTY INC.. TRREB
 - C$649,0003 bd2 ba-- sqft400 Webb Dr #2203, Mississauga, ON L5B 3Z7For SaleMLS ID #W13672956, BAY STREET GROUP INC.. TRREB
- C$549,0003 bd2 ba-- sqftM CITY 1, Mississauga, ON L5B 0K7For SaleMLS ID #W13652892, CENTURY 21 GREEN REALTY INC.. TRREB
- C$599,9993 bd1 ba-- sqft3883 Quartz Rd #1809, Mississauga, ON L5B 0M4For SaleMLS ID #W13524612, REALTY ONE GROUP FLAGSHIP. TRREB
- C$589,6002 bd2 ba-- sqft4011 Brickstone Mews #4202, Mississauga, ON L5B 0J7For SaleMLS ID #W13667690, INTERCITY REALTY INC.. TRREB
- C$619,0003 bd2 ba-- sqft3883 Quartz Rd #4203, Mississauga, ON L5B 0M4For SaleMLS ID #W13070304, RIGHT AT HOME REALTY INC.. TRREB
- C$579,0003 bd2 ba-- sqft4065 Brickstone Mews #706, Mississauga, ON L5B 0G3For SaleMLS ID #W13587428, ROYAL LEPAGE SIGNATURE REALTY. TRREB
- C$575,0003 bd2 ba-- sqft350 Webb Dr #112, Mississauga, ON L5B 3W4For SaleMLS ID #W13613436, HOMELIFE/MIRACLE REALTY LTD. TRREB
- C$519,8002 bd2 ba-- sqft330 Burnhamthorpe Rd W Unit 2702, Mississauga, ON L5B 0E1For SaleMLS ID #W13671944, RE/MAX REALTY SPECIALISTS INC.. TRREB
- C$499,0002 bd1 ba-- sqftM City 1, Mississauga, ON L5B 0K7For SaleMLS ID #W13674718, INTERNATIONAL REALTY FIRM, INC.. TRREB
- C$599,0003 bd2 ba-- sqft3975 Grand Park Dr #2608, Mississauga, ON L5B 0K4For SaleMLS ID #W13596156, HIGHLAND REALTY. TRREB
- C$569,9983 bd2 ba-- sqft4011 Brickstone Mews #807, Mississauga, ON L5B 0J7For SaleMLS ID #W13218796, FOREST HILL REAL ESTATE INC.. TRREB
- C$455,0002 bd2 ba-- sqft3883 Quartz Rd #1707, Mississauga, ON L5B 0M4For SaleMLS ID #W13653750, HOME RUN REALTY INC.. TRREB
- C$525,0003 bd2 ba-- sqft300 Webb Dr #1515, Mississauga, ON L5B 3W3For SaleMLS ID #W13660046, RE/MAX REAL ESTATE CENTRE INC.. TRREB
- C$550,0003 bd2 ba-- sqft325 Webb Dr Unit 406, Mississauga, ON L5B 3Z9For SaleMLS ID #W13619070, HOMELIFE/MIRACLE REALTY LTD. TRREB
- C$569,9993 bd2 ba-- sqft350 Webb Dr #1807, Mississauga, ON L5B 3W4For SaleMLS ID #W13509682, RIGHT AT HOME REALTY INC.. TRREB
- C$699,0002 bd2 ba-- sqft3900 Confederation Pkwy #5907, Mississauga, ON L5B 0M3For SaleMLS ID #W13676114, ROYAL LEPAGE CERTIFIED REALTY. TRREB
