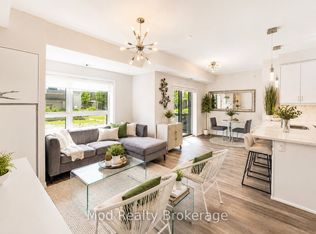
The Best & Ideal 549 Sqft One Bedroom & One Bathroom Condo For Anyone. Comes with 1 Parking, 1 Locker, And a Huge Exterior Space With a 46 Sqft Balcony + a 160 Sqft Terrace With an Open & Clear View! The Bower Condos on the Preserve is an Elegant Upscale Community Mixed with Townhouses Built by Award Winning Mattamy Homes. Located On the Ground Floor, No need For Any Elevators From Main Entrance! Freshly Painted & Professionally Cleaned, Vacant & Ready for You to Move into or Rent Out Right Away! The Kitchen is Spacious with its' U-Shaped Design Creating Many Cabinets with Lots of Storage with Stainless Steel Appliances, Quartz Countertops, Double Sink, and a Breakfast Bar Area. The 3-Piece Bathroom is Huge With Tons of Walking Space & Potential Cabinet Storage Space. Bedroom Comes With a Oversized Window with a Double Glass Sliding Mirror Doors. Enjoy Family Gatherings & Comfortably Host Events & BBQ's in Your Huge Terrace! Stacked Washer & Dryer Located Near the Entrance in the Unit. Soaring 9" Ceilings, Carpet Free Unit with High Quality Laminate Flooring. Amenities Include a Gym, Party Room, Visitor's Parking, Meeting Room, BBQ'ing Terraces. Perfectly Located & Close to Schools, Transit, Hospital & Several Shopping Plazas. Easy Access to Highway 407, QEW, 403 & Oakville GO Station.
Sold for $480,000
C$480,000
128 Grovewood Cmn #119, Oakville, ON L6H 0X3
1beds
0baths
549sqft
Condo/Apt Unit, Residential
Built in 2020
-- sqft lot
$-- Zestimate®
C$874/sqft
C$2,224 Estimated rent
Home value
Not available
Estimated sales range
Not available
Not available
Owner options
List your home for rent
C$2,224/mo
Rent Zestimate®
Find your next renter with Zillow Rental Manager. Plus, with online applications, you can quickly screen prospective tenants – for free.
C$2,224/mo
Rent Zestimate®
Refinance and save
C$2,344/mo
Est. payment
Refinancing to a lower rate could help reduce your monthly payments and save thousands over the life of the loan.
C$2,344/mo
Est. payment
Explore your selling options
Work with a Zillow partner agent
Leverage their expertise and Zillow's premium Showcase listings to get your home seen by more buyers.
Get startedList with your own agent
Get your home in front of millions of buyers by listing it on Zillow.
Learn how to do itSell it yourself
Take full control of how buyers see your home on Zillow by listing For Sale by Owner (FSBO).
List your homeWhat's special
Zillow last checked:
Listing updated:
Listed by:
Ammar Kailani, Broker,
RIGHT AT HOME REALTY BROKERAGE
Source: ITSO,MLS®#: 40716468Originating MLS®#: Cornerstone Association of REALTORS®
Facts & features
Interior
Bedrooms & bathrooms
- Bedrooms: 1
- Bathrooms: 0
- Main level bedrooms: 1
Other
- Level: Main
Foyer
- Level: Main
Kitchen
- Level: Main
Laundry
- Level: Main
Living room
- Level: Main
Heating
- Forced Air
Cooling
- Central Air
Appliances
- Included: Dishwasher, Dryer, Range Hood, Refrigerator, Stove, Washer
- Laundry: In-Suite
Features
- Other
- Has fireplace: No
Interior area
- Total structure area: 549
- Total interior livable area: 549 sqft
- Finished area above ground: 549
Property
Parking
- Total spaces: 2
- Parking features: Covered, Guest
- Garage spaces: 1
- Uncovered spaces: 1
- Details: Assigned Space: #94
Features
- Patio & porch: Open, Terrace
- Frontage type: South
Lot
- Features: Urban, Hospital, Major Highway, Open Spaces, Park, Public Parking, Public Transit, Regional Mall, School Bus Route, Schools
Details
- Parcel number: 260220019
- Zoning: DUC (Dundas Urban Core)
Construction
Type & style
- Home type: Condo
- Architectural style: 1 Storey/Apt
- Property subtype: Condo/Apt Unit, Residential
- Attached to another structure: Yes
Materials
- Brick, Concrete
- Foundation: Poured Concrete
- Roof: Flat
Condition
- 0-5 Years,New Construction
- New construction: Yes
- Year built: 2020
Utilities & green energy
- Sewer: Sewer (Municipal)
- Water: Municipal
Community & HOA
Community
- Security: Carbon Monoxide Detector(s)
HOA
- Has HOA: Yes
- Amenities included: Elevator(s), Fitness Center, Party Room, Parking
- Services included: Insurance, Common Elements, Parking, Snow Removal
- HOA fee: C$316 monthly
Location
- Region: Oakville
Financial & listing details
- Price per square foot: C$874/sqft
- Annual tax amount: C$1,798
- Date on market: 4/13/2025
- Inclusions: Dishwasher, Dryer, Range Hood, Refrigerator, Stove, Washer
Price history
| Date | Event | Price |
|---|---|---|
| 6/30/2025 | Sold | C$480,000-2%C$874/sqft |
Source: ITSO #40716468 Report a problem | ||
| 12/12/2024 | Price change | C$489,999-2%C$893/sqft |
Source:  TRREB #W10405455 Report a problem TRREB #W10405455 Report a problem | ||
| 11/4/2024 | Listed for sale | C$499,900C$911/sqft |
Source: TRREB #W10405455 Report a problem | ||
Public tax history
Tax history is unavailable.
Neighborhood: Glenorchy
Nearby homes
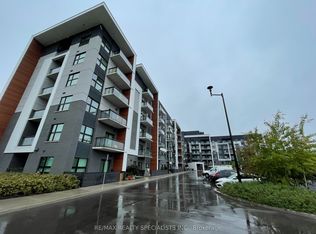
- C$699,0002 bd2 ba-- sqft128 Grovewood Cmn #129, Oakville, ON L6H0X3For Sale
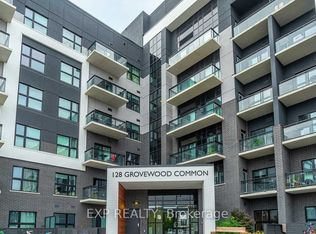
- C$2,7502 bd2 ba-- sqft128 Grovewood Cmn #329, Oakville, ON L6H0X3For Rent
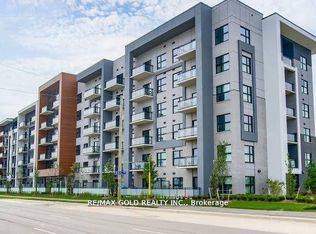
- C$2,9953 bd2 ba-- sqft128 Grovewood Cmn #422, Oakville, ON L6H0X3For Rent
- C$699,0002 bd2 ba-- sqft128 Grovewood Cmn #607, Oakville, ON L6H0X3For Sale
- C$624,9992 bd2 ba-- sqft128 Grovewood Cmn #229, Oakville, ON L6H0X3For Sale
- C$2,3002 bd1 ba-- sqft128 Grovewood Cmn #524, Oakville, ON L6H0X3For Rent
- C$2,8002 bd2 ba-- sqft128 Grovewood Cmn #107, Oakville, ON L6H0X3For Rent
- C$--3 bd2 ba1k sqft128 Grovewood Cmn, Oakville, ON L6H0X3Off Market
Nearby schools
GreatSchools rating
No schools nearby
We couldn't find any schools near this home.
- Ontario
- Halton Regional Municipality
- Oakville
- L6H 0X3
- Glenorchy
- 128 Grovewood Cmn Unit 119
