Welcome to the sought-after Paddington Gardens in Burlington's desirable Headon Forest community! Ideally located close to shopping, restaurants, parks, schools, public transit and major highway access, this home is perfect for first-time buyers, downsizers or investors alike. This bright and spacious 980 square foot two-bedroom home offers an open-concept layout featuring beautiful wood flooring throughout the kitchen, living and dining areas. The generous living room is highlighted by a cozy gas fireplace and walkout to a private patio—perfect for relaxing or entertaining. With two good sized bedrooms and one full bathroom, this home is sure to meet all of your needs. The owned tankless water heater provides added efficiency and peace of mind. Enjoy the convenience of a single-car garage plus an additional driveway parking space. This is your opportunity to own in one of Burlington's most popular communities! Don’t be TOO LATE*! *REG TM. RSA.
Under contract
C$549,900
2530 Northampton Blvd #65, Burlington, ON L7M 4B4
2beds
980sqft
Row/Townhouse, Residential, Townhouse, Condominium
Built in 1990
-- sqft lot
$-- Zestimate®
C$561/sqft
C$434/mo HOA
What's special
Open-concept layoutCozy gas fireplaceTwo good sized bedroomsSingle-car garageAdditional driveway parking space
- 63 days |
- 26 |
- 2 |
Zillow last checked:
Listing updated:
Listed by:
Drew Woolcott, Broker,
RE/MAX Escarpment Realty Inc.
Source: ITSO,MLS®#: 40836463Originating MLS®#: Cornerstone Association of REALTORS®
Facts & features
Interior
Bedrooms & bathrooms
- Bedrooms: 2
- Bathrooms: 1
- Full bathrooms: 1
- Main level bathrooms: 1
- Main level bedrooms: 2
Other
- Level: Main
Bedroom
- Level: Main
Bathroom
- Features: 4-Piece
- Level: Main
Kitchen
- Level: Main
Other
- Level: Main
Heating
- Forced Air, Natural Gas
Cooling
- Central Air
Appliances
- Included: Water Heater Owned, Dishwasher, Stove
- Laundry: In-Suite
Features
- Windows: Window Coverings
- Basement: None
- Has fireplace: No
Interior area
- Total structure area: 980
- Total interior livable area: 980 sqft
- Finished area above ground: 980
Property
Parking
- Total spaces: 2
- Parking features: Attached Garage, Private Drive Single Wide
- Attached garage spaces: 1
- Uncovered spaces: 1
Features
- Stories: 1
- Frontage type: West
Lot
- Features: Urban, Highway Access, Shopping Nearby
Details
- Parcel number: 255300033
- Zoning: RM2
Construction
Type & style
- Home type: Townhouse
- Architectural style: Stacked Townhouse
- Property subtype: Row/Townhouse, Residential, Townhouse, Condominium
- Attached to another structure: Yes
Materials
- Brick
- Foundation: Unknown
- Roof: Asphalt Shing
Condition
- 31-50 Years
- New construction: No
- Year built: 1990
Utilities & green energy
- Sewer: Sewer (Municipal)
- Water: Municipal
Community & HOA
HOA
- Has HOA: Yes
- Amenities included: BBQs Permitted, Parking
- Services included: Insurance, Common Elements, Parking
- HOA fee: C$434 monthly
Location
- Region: Burlington
Financial & listing details
- Price per square foot: C$561/sqft
- Annual tax amount: C$2,876
- Date on market: 6/3/2026
- Inclusions: Dishwasher, Stove, Window Coverings, Elfs
D
Drew Woolcott, Broker
(905) 689-9223
By pressing Contact Agent, you agree that the real estate professional identified above may call/text you about your search, which may involve use of automated means and pre-recorded/artificial voices. You don't need to consent as a condition of buying any property, goods, or services. Message/data rates may apply. You also agree to our Terms of Use. Zillow does not endorse any real estate professionals. We may share information about your recent and future site activity with your agent to help them understand what you're looking for in a home.
Price history
| Date | Event | Price |
|---|---|---|
| 7/29/2026 | Contingent | C$549,900C$561/sqft |
Source:  TRREB #W13236938 Report a problem TRREB #W13236938 Report a problem | ||
| 6/3/2026 | Listed for sale | C$549,900C$561/sqft |
Source: TRREB #W13236938 Report a problem | ||
| 7/11/2023 | Listing removed | -- |
Source:  Cornerstone Association of REALTORS® - Hamilton-Burlington #H4166688 Report a problem Cornerstone Association of REALTORS® - Hamilton-Burlington #H4166688 Report a problem | ||
| 7/3/2023 | Price change | C$2,800-3.4%C$3/sqft |
Source: Cornerstone Association of REALTORS® - Hamilton-Burlington #H4166688 Report a problem | ||
| 6/18/2023 | Listed for rent | C$2,900C$3/sqft |
Source: Cornerstone Association of REALTORS® - Hamilton-Burlington #H4166688 Report a problem | ||
Public tax history
Tax history is unavailable.
Climate risks
Neighborhood: Headon Forest
Nearby schools
GreatSchools rating
No schools nearby
We couldn't find any schools near this home.
- C$--2 bd2 ba1.1k sqft2530 Northampton Blvd #52, Burlington, ON L7M4B4Off Market
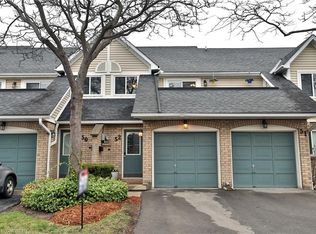
- C$--2 bd2 ba-- sqft2530 Northampton Blvd #50, Burlington, ON L7M4B4Off Market
- C$---- bd-- ba-- sqft2530 Northampton Blvd #66, Burlington, ON L7M4B4Off Market
- C$663,0002 bd2 ba902 sqft2530 Northampton Blvd #63, Burlington, ON L7M4B4Sold
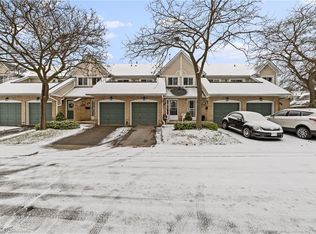
- C$599,9002 bd2 ba903 sqft2530 Northampton Blvd #77, Burlington, ON L7M4B4For Sale
- C$--3 bd2 ba-- sqft2530 Northampton Blvd #30, Burlington, ON L7M4B4Off Market
- C$---- bd-- ba-- sqft2465 Headon Rd, Burlington, ON L7M4G2Off Market
- C$---- bd-- ba-- sqft2485 Newport St, Burlington, ON L7M3X7Off Market
Similar homes
- C$549,9002 bd2 ba1k sqft2035 Appleby Line #101, Burlington, ON L7L 7G8For Sale
 MLS ID #40845815, Cathy Rocca, Salesperson, Royal LePage Burloak Real Estate Services. ITSO
 - C$469,9002 bd2 ba1k sqftTansley Gardens, Burlington, ON L7M 4M1For Sale
 MLS ID #40849291, Manny Pinheiro, Salesperson, Royal Lepage Real Estate Associates. ITSO
 - C$490,0002 bd1 ba723 sqft1421 Walkers Line #209, Burlington, ON L7M 4P4For Sale
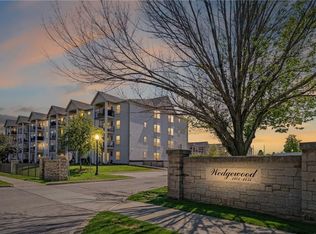 MLS ID #40833749, Milan Kozomora, Salesperson, KELLER WILLIAMS INNOVATION REALTY. ITSO
 - C$634,9004 bd2 ba1.3k sqft2277 Mountain Grove Ave #39, Burlington, ON L7P 2H8For Sale
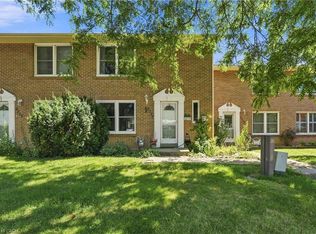 MLS ID #40844339, Jennifer Melo, Salesperson, RE/MAX Escarpment Golfi Realty Inc.. ITSO
 - C$439,9002 bd2 ba1.1k sqft700 Dynes Rd #904, Burlington, ON L7N 3M2For SaleMLS ID #40852337, Mike Machado, Salesperson, Keller Williams Complete Realty. ITSO
- C$699,9003 bd2 ba1.1k sqft3480 Upper Middle Rd #110, Burlington, ON L7M 4S1For SaleMLS ID #40841836, Alex Zijlstra, Salesperson, Royal LePage Burloak Real Estate Services. ITSO
- C$679,0004 bd3 ba1.3k sqft2055 Walkers Line #117, Burlington, ON L7M 4B5For SaleMLS ID #40845937, James Mccloskey, Salesperson, RE/MAX Realty Enterprises Inc.. ITSO
- C$529,9002 bd1 ba848 sqftLighthouse, Oakville, ON L6L 5K1For SaleMLS ID #40852351, Cheryl Quinn, Salesperson, RE/MAX Escarpment Realty Inc.. ITSO
- C$495,9003 bd2 ba1.4k sqft1255 Upper Gage Ave #15, Hamilton, ON L8W 3C7For SaleMLS ID #40853563, Rod Frank, Salesperson, RE/MAX Escarpment Frank Realty. ITSO
- C$529,9003 bd2 ba1.4k sqftThe Empress, Burlington, ON L7N 3M2For SaleMLS ID #40834202, Sandi Macdonald, Salesperson, RE/MAX Escarpment Realty Inc.. ITSO
- C$625,0003 bd2 ba1.2k sqft567 Guelph Line #1, Burlington, ON L7R 3M5New ConstructionMLS ID #40834638, Alex Petroff, Salesperson, Keller Williams Edge Realty. ITSO
- C$629,9004 bd2 ba1.2k sqft1538 Westminster Pl, Burlington, ON L7P 2B5For SaleMLS ID #40841951, Rod Frank, Salesperson, RE/MAX Escarpment Frank Realty. ITSO
- C$688,0003 bd3 ba1.2k sqft3001 Centennial Dr #25, Burlington, ON L7M 1B3For SaleMLS ID #40845795, Sandy Sun, Salesperson, ROYAL LEPAGE REAL ESTATE SERVICES LTD. ITSO
- C$659,0003 bd2 ba1.2k sqft2252 Upper Middle Rd #1, Burlington, ON L7P 2Z9For SaleMLS ID #40840198, Dalia Bahaddin Sabir, Salesperson, Realty Network. ITSO
- C$649,9002 bd2 ba1.4k sqftLakewinds, Burlington, ON L7S 1Z5For SaleMLS ID #40820576, Maryann Kewin, Salesperson, Royal LePage Burloak Real Estate Services. ITSO
- C$489,9002 bd2 ba1.3k sqftBuilding A, Burlington, ON L7M 3X5For SaleMLS ID #40801547, Cara Siska, Broker, Royal LePage NRC Realty Inc.. ITSO
- C$575,0003 bd3 ba1.3k sqft79 Braeheid Ave #6, Hamilton, ON L8B 0C6For SaleMLS ID #40848610, Rob Golfi, Salesperson, RE/MAX Escarpment Golfi Realty Inc.. ITSO
- C$635,0003 bd3 ba1.2k sqft2220 Upper Middle Rd #4, Burlington, ON L7P 2Z9For SaleMLS ID #40810544, Patricia Snowdon, Salesperson, RE/MAX Escarpment Realty Inc.. ITSO
- C$664,5003 bd3 ba1.3k sqft2252 Upper Middle Rd #4, Burlington, ON L7P 2Z9For SaleMLS ID #40816439, Drew Woolcott, Broker, RE/MAX Escarpment Realty Inc.. ITSO
- C$679,9003 bd2 ba1.2k sqftTyandaga News, Burlington, ON L7P 3A7For SaleMLS ID #40846272, Brenda Mckinley, Broker of Record, Realty World Legacy. ITSO
