Fabulous contemporary 3-level townhouse. Just a stone's throw away from the Go station and minutes to downtown. Quick, convenient highway access. 1085 sq ft plus a spacious(220 sq ft) rooftop terrace with fabulous summer sunsets. Modern Open Concept main level with laminate wood flooring throughout living, dining & kitchen. Kitchen updates; quartz countertops, large island with breakfast bar & chic subway tile backsplash. Newer stainless steel stove & dishwasher. New(2025) powder room vanity. Upper level features 2 bedrooms and 4pc main bath. Well cared for and freshly painted - Don't delay. NOTE: Water heater, boiler, NC, air handler are all new 2026(approx $269 per month)
For sale
C$549,900
1135 Cooke Blvd #112, Burlington, ON L7T 0C3
2beds
1,085sqft
Row/Townhouse, Residential, Townhouse, Condominium
Built in ----
-- sqft lot
$-- Zestimate®
C$507/sqft
C$450/mo HOA
What's special
Kitchen updatesQuartz countertopsChic subway tile backsplash
- 44 days |
- 51 |
- 2 |
Zillow last checked:
Listing updated:
Listed by:
Deborah L. Conacher, Salesperson,
RE/MAX Escarpment Realty Inc.
Source: ITSO,MLS®#: 40843028Originating MLS®#: Cornerstone Association of REALTORS®
Facts & features
Interior
Bedrooms & bathrooms
- Bedrooms: 2
- Bathrooms: 2
- Full bathrooms: 1
- 1/2 bathrooms: 1
- Main level bathrooms: 1
Other
- Level: Second
Bedroom
- Level: Second
Bathroom
- Features: 2-Piece
- Level: Main
Bathroom
- Features: 4-Piece
- Level: Second
Dining room
- Level: Main
Kitchen
- Features: Laminate
- Level: Main
Laundry
- Level: Second
Living room
- Level: Main
Storage
- Level: Third
Heating
- Forced Air, Natural Gas
Cooling
- Central Air
Appliances
- Included: Dishwasher, Dryer, Refrigerator, Stove, Washer
- Laundry: Upper Level
Features
- None
- Basement: None
- Has fireplace: No
Interior area
- Total structure area: 1,085
- Total interior livable area: 1,085 sqft
- Finished area above ground: 1,085
Video & virtual tour
Property
Parking
- Total spaces: 1
- Parking features: No Driveway Parking
- Garage spaces: 1
Features
- Stories: 3
- Has view: Yes
- View description: Trees/Woods
- Frontage type: South
Lot
- Features: Urban, Highway Access, Public Transit, Schools, Shopping Nearby, Trails
Details
- Parcel number: 260280197
- Zoning: ME 99
Construction
Type & style
- Home type: Townhouse
- Architectural style: Stacked Townhouse
- Property subtype: Row/Townhouse, Residential, Townhouse, Condominium
- Attached to another structure: Yes
Materials
- Brick, Block, Other
- Roof: Other
Condition
- 0-5 Years
- New construction: No
Utilities & green energy
- Sewer: Sewer (Municipal)
- Water: Municipal
Community & HOA
HOA
- Has HOA: Yes
- Amenities included: Roof Deck, Parking
- Services included: Building Maintenance, Common Elements, Maintenance Grounds, Parking
- HOA fee: C$450 monthly
Location
- Region: Burlington
Financial & listing details
- Price per square foot: C$507/sqft
- Annual tax amount: C$4,206
- Date on market: 6/25/2026
- Inclusions: Dishwasher, Dryer, Refrigerator, Stove, Washer, Fridge, Stove, Dishwasher, Washer/Dryer, Electric Light Fixtures.
D
Deborah L. Conacher, Salesperson
(905) 639-5226
By pressing Contact Agent, you agree that the real estate professional identified above may call/text you about your search, which may involve use of automated means and pre-recorded/artificial voices. You don't need to consent as a condition of buying any property, goods, or services. Message/data rates may apply. You also agree to our Terms of Use. Zillow does not endorse any real estate professionals. We may share information about your recent and future site activity with your agent to help them understand what you're looking for in a home.
Price history
| Date | Event | Price |
|---|---|---|
| 7/7/2026 | Price change | C$549,900-4.3%C$507/sqft |
Source: ITSO #40843028 Report a problem | ||
| 6/25/2026 | Listed for sale | C$574,900-4%C$530/sqft |
Source:  TRREB #W13489858 Report a problem TRREB #W13489858 Report a problem | ||
| 12/28/2023 | Listing removed | -- |
Source:  Cornerstone Association of REALTORS® - Hamilton-Burlington #H4178573 Report a problem Cornerstone Association of REALTORS® - Hamilton-Burlington #H4178573 Report a problem | ||
| 10/31/2023 | Price change | C$599,000-7.7%C$552/sqft |
Source: Cornerstone Association of REALTORS® - Hamilton-Burlington #H4178573 Report a problem | ||
| 10/27/2023 | Price change | C$649,000-3.8%C$598/sqft |
Source: Cornerstone Association of REALTORS® - Hamilton-Burlington #H4178573 Report a problem | ||
| 10/3/2023 | Price change | C$674,900-3.6%C$622/sqft |
Source: Cornerstone Association of REALTORS® - Hamilton-Burlington #H4173903 Report a problem | ||
| 9/12/2023 | Listed for sale | C$699,900C$645/sqft |
Source: Cornerstone Association of REALTORS® - Hamilton-Burlington #H4173903 Report a problem | ||
Public tax history
Tax history is unavailable.
Climate risks
Neighborhood: Aldershot
Nearby schools
GreatSchools rating
No schools nearby
We couldn't find any schools near this home.
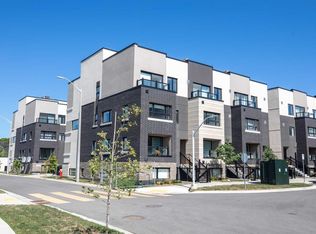
- C$--2 bd2 ba-- sqft1135 Cooke Blvd #108, Burlington, ON L7T4A8Off Market
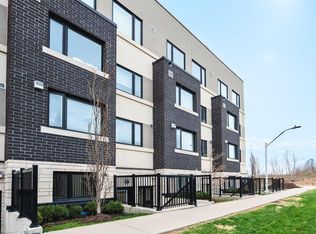
- C$395,0001 bd1 ba599 sqft1135 Cooke Blvd #118, Burlington, ON L7T0C3Sold
- C$348,0001 bd1 ba-- sqft1127 Cooke Blvd #514, Burlington, ON L7T0C3For Sale

- C$---- bd-- ba-- sqft1129 Cooke Blvd #611, Burlington, ON L7T0C3Off Market
- C$450,0001 bd1 ba575 sqft1131 Cooke Blvd #701, Burlington, ON L7T4A8For Sale
- C$698,0003 bd2 ba-- sqft1121 Cooke Blvd #1, Burlington, ON L7T0C3For Sale
- C$1,8501 bd1 ba-- sqft1127 Cooke Blvd, Burlington, ON L7T0C3For Rent
- C$--1 bd1 ba2k sqft1121 Cooke Blvd #74, Burlington, ON L7T0C3Off Market
Similar homes
- C$599,9001 bd2 ba1k sqft34 Plains Rd E #208, Burlington, ON L7T 0B9For Sale
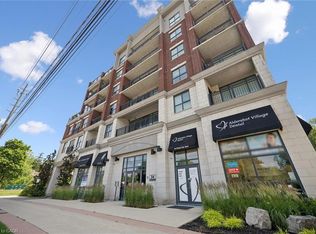 MLS ID #40844128, Cheryl Bender, Salesperson, Keller Williams Edge Realty. ITSO
 - C$630,0002 bd2 ba890 sqft320 Plains Rd E #212, Burlington, ON L7T 0C1For Sale
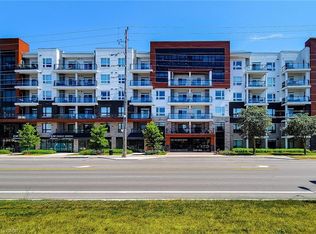 MLS ID #40846833, Adrian Di Pietro, Salesperson, New Era Real Estate. ITSO
 - C$649,9902 bd2 ba1.2k sqft87 Hugill Way, Hamilton, ON L8B 0A3For Sale
 MLS ID #40853186, Drew Woolcott, Broker, RE/MAX Escarpment Realty Inc.. ITSO
 - C$599,9002 bd2 ba903 sqftPaddington Gardens, Burlington, ON L7M 4B4For Sale
 MLS ID #40844587, Cheryl Quinn, Salesperson, RE/MAX Escarpment Realty Inc.. ITSO
 - C$664,9002 bd2 ba1.3k sqft1201 N Shore Blvd E #108, Burlington, ON L7S 1Z5For SaleMLS ID #40839416, Kaylee Wagner, Salesperson, Royal LePage State Realty Inc.. ITSO
- C$495,9003 bd2 ba1.4k sqft1255 Upper Gage Ave #15, Hamilton, ON L8W 3C7For SaleMLS ID #40853563, Rod Frank, Salesperson, RE/MAX Escarpment Frank Realty. ITSO
- C$549,9002 bd2 ba1k sqft2035 Appleby Line #101, Burlington, ON L7L 7G8For SaleMLS ID #40845815, Cathy Rocca, Salesperson, Royal LePage Burloak Real Estate Services. ITSO
- C$549,9003 bd3 ba1.3k sqft17B Bingham Rd, Hamilton, ON L8H 1N4For SaleMLS ID #40852076, Jessica Alexopoulos, Broker, Sotheby's International Realty Canada. ITSO
- C$549,9002 bd2 ba1k sqftWoodbridge, Burlington, ON L7M 4V2New ConstructionMLS ID #40824982, Lisa Rayner, Salesperson, Keller Williams Edge Realty. ITSO
- C$595,0003 bd3 ba1.3k sqft4 Could Ln, Hamilton, ON L9G 0H2For SaleMLS ID #40853826, Rob Golfi, Salesperson, RE/MAX Escarpment Golfi Realty Inc.. ITSO
- C$574,9003 bd2 ba1.1k sqft106 Belview Ave, Hamilton, ON L8L 7L1For SaleMLS ID #40851024, Theresa Archer, Broker, The Effort Trust Company. ITSO
- C$524,9002 bd1 ba917 sqft75 Queen St N #1702, Hamilton, ON L8R 3J3For SaleMLS ID #40845820, Michael St. Jean, Salesperson, Michael St. Jean Realty Inc.. ITSO
- C$614,0002 bd2 ba970 sqftThe Palace, Burlington, ON L7S 2J3For SaleMLS ID #40842732, Candice Brennan, Salesperson, Platinum Lion Realty Inc.. ITSO
- C$574,9002 bd2 ba878 sqftOak Park- The Courtyard, Oakville, ON L6H 0E3For SaleMLS ID #40852827, Daniella Aitken, Salesperson, RE/MAX Escarpment Realty Inc.. ITSO
- C$499,9003 bd2 ba1.1k sqft299 Limeridge Rd W #4, Hamilton, ON L9C 2V4For SaleMLS ID #40843987, Ying Liu, Salesperson, Leaf King Realty Ltd.. ITSO
- C$529,9002 bd1 ba737 sqftParadigm, Burlington, ON L7R 0E4For SaleMLS ID #40828485, Lindsey Atkinson, Salesperson, Royal LePage State Realty Inc.. ITSO
- C$524,9003 bd3 ba1k sqft161 Berkindale Dr #7, Hamilton, ON L8E 1M6For SaleMLS ID #40836634, Roy La Chappelle, Salesperson, Keller Williams Edge Realty. ITSO
- C$634,5002 bd2 ba1.2k sqft7 Sirente Dr #7, Hamilton, ON L9A 0B4For SaleMLS ID #40850355, Nancy House, Broker, Royal LePage State Realty Inc.. ITSO
- C$550,0001 bd2 ba1k sqft41 Sister Kern Ter, Hamilton, ON L9B 2M1For SaleMLS ID #40837619, Sheri Lin Robins, Salesperson, RE/MAX Escarpment Realty Inc.. ITSO
- C$688,0003 bd3 ba1.2k sqft3001 Centennial Dr #25, Burlington, ON L7M 1B3For SaleMLS ID #40845795, Sandy Sun, Salesperson, ROYAL LEPAGE REAL ESTATE SERVICES LTD. ITSO
