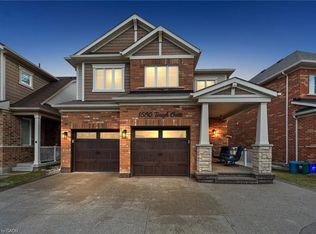
Milton's highly desirable location, near the 401 and James Snow Parkway, presents this remarkable 4-bedroom, 4-bathroom detached French Chateau-inspired home, thoughtfully designed to combine elegance, functionality, and the utmost in contemporary living. Boasting a generous 2,835 square feet of impeccably crafted living space, this alluring home features a beautifully finished basement, ideal for hosting guests or providing a private retreat for extended family. Situated in a sought-after Milton neighborhood, this stunning residence showcases an attractive brick and stucco exterior, a welcoming fiberglass front entrance (2021), and an accommodating two-car garage. Upon entering, you'll be greeted by gorgeous hardwood flooring, tasteful crown molding, and energy-efficient pot lights adorning the main level. Unwind in the separate dining area and great room, which highlights a cozy gas fireplace for an added touch of warmth and coziness. The chef-inspired kitchen is a true masterpiece, complete with a spacious center island, quartz countertops, and backsplash, as well as top-tier Samsung Smart fridge, Bosch dishwasher, and KitchenAid oven, all upgraded in 2021.The upper level accommodates four generously sized bedrooms, including the opulent principal suite with his and her closets, a luxurious 5-piece ensuite bathroom, and ample natural light streaming through the windows. The finished basement (2020) offers supplementary living space, a kitchen rough-in, two large bedrooms, and a full 3-piece bathroom. A wealth of recent upgrades include a lifetime metal roof installed in 2022, exposed aggregate on the driveway, side passage, and backyard (2021), and expertly maintained grass. The kitchen also features reverse osmosis water filtration and a softener (2021). Don't miss the opportunity to indulge in the enduring elegance and modern sophistication this exceptional home has to offer.
For sale
C$1,295,000
495 Blinco Ter, Milton, ON L9T 8Y8
6beds
4baths
Duplex
Built in ----
-- sqft lot
$-- Zestimate®
C$--/sqft
C$-- HOA
What's special
Beautifully finished basementAccommodating two-car garageGorgeous hardwood flooringTasteful crown moldingSeparate dining areaGreat roomCozy gas fireplace
- 114 days
- 28
- 0
Zillow last checked:
Listing updated:
Listed by:
Global Bricks Realty
Source: TRREB,MLS®#: W13471126 Originating MLS®#: Toronto Regional Real Estate Board
Originating MLS®#: Toronto Regional Real Estate BoardFacts & features
Interior
Bedrooms & bathrooms
- Bedrooms: 6
- Bathrooms: 4
Primary bedroom
- Description: Primary Bedroom
- Level: Second
- Area: 22.5 Square Meters
- Area source: Other
- Dimensions: 4.88 x 4.61
Bedroom
- Level: Basement
- Dimensions: 0 x 0
Bedroom 2
- Description: Bedroom 2
- Level: Second
- Area: 11.16 Square Meters
- Area source: Other
- Dimensions: 3.66 x 3.05
Bedroom 3
- Description: Bedroom 3
- Level: Second
- Area: 14.53 Square Meters
- Area source: Other
- Dimensions: 3.66 x 3.97
Bedroom 4
- Description: Bedroom 4
- Level: Second
- Area: 15.59 Square Meters
- Area source: Other
- Dimensions: 4.64 x 3.36
Bedroom 5
- Level: Basement
- Dimensions: 0 x 0
Breakfast
- Description: Breakfast
- Level: Main
- Area: 11.16 Square Meters
- Area source: Other
- Dimensions: 3.66 x 3.05
Dining room
- Description: Dining Room
- Level: Main
- Area: 14.35 Square Meters
- Area source: Other
- Dimensions: 4.27 x 3.36
Family room
- Description: Family Room
- Level: Main
- Area: 12.3 Square Meters
- Area source: Other
- Dimensions: 3.36 x 3.66
Great room
- Description: Great Room
- Level: Main
- Area: 23.44 Square Meters
- Area source: Other
- Dimensions: 5.49 x 4.27
Kitchen
- Description: Kitchen
- Level: Main
- Area: 11.49 Square Meters
- Area source: Other
- Dimensions: 4.09 x 2.81
Heating
- Forced Air, Gas
Cooling
- None
Appliances
- Included: Water Treatment
Features
- Basement: Finished
- Has fireplace: Yes
Interior area
- Living area range: 2500-3000 null
Video & virtual tour
Property
Parking
- Total spaces: 3
- Parking features: Private Double
- Has attached garage: Yes
Features
- Stories: 2
- Pool features: None
Lot
- Size: 3,401 Square Feet
- Features: Fenced Yard, Hospital, Park, Public Transit, School Bus Route
Details
- Parcel number: 250751080
Construction
Type & style
- Home type: MultiFamily
- Property subtype: Duplex
Materials
- Brick, Stone
- Foundation: Concrete
- Roof: Metal
Utilities & green energy
- Sewer: None
Community & HOA
Location
- Region: Milton
Financial & listing details
- Annual tax amount: C$5,490
- Date on market: 6/20/2026
Price history
Price history is unavailable.
Public tax history
Tax history is unavailable.
Climate risks
Neighborhood: Clarke
Nearby schools
GreatSchools rating
No schools nearby
We couldn't find any schools near this home.

Similar homes
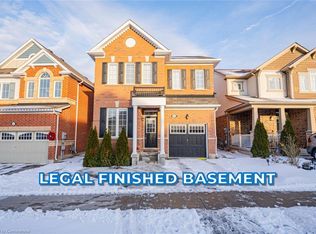
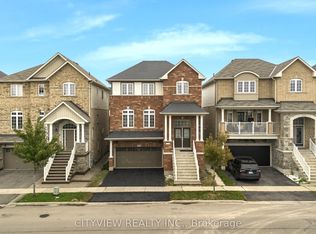
- C$1,189,0005 bd4 ba-- sqft569 Miller Way, Milton, ON L9T 8L8For Sale
 MLS ID #W13749438, CITYVIEW REALTY INC.. TRREB
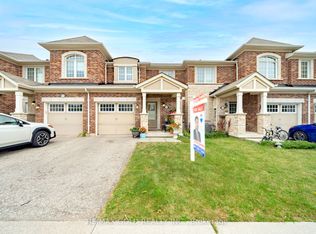
 - C$999,9995 bd4 ba-- sqft617 Mockridge Ter, Milton, ON L9T 8W2For Sale
 MLS ID #W13882872, RE/MAX GOLD REALTY INC.. TRREB
 - C$1,310,0004 bd4 ba-- sqft558 Bartleman Ter, Milton, ON L9T 6Z4For Sale
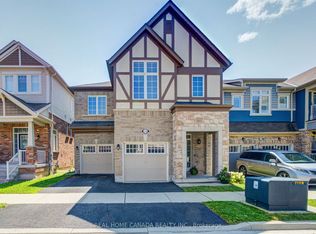 MLS ID #W13782940, REAL HOME CANADA REALTY INC.. TRREB
 - C$1,409,0005 bd4 ba-- sqft1249 Leger Way, Milton, ON L9E 1E4For Sale
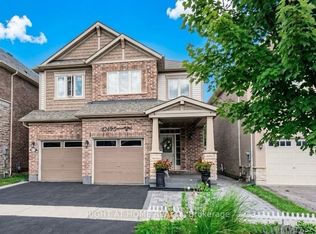 MLS ID #W13777314, RIGHT AT HOME REALTY INC.. TRREB
