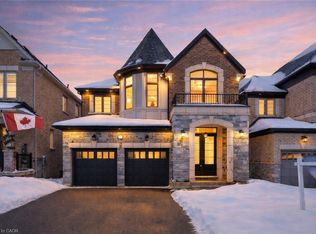
Welcome to 413 Parent Place, a beautifully maintained 5+2 bedroom, 5-bathroom detached home in Milton's desirable Ford community, offering approximately 2,952 sq. ft. above grade plus a spacious finished basement. Backing onto a picturesque natural setting with pond views and no immediate rear neighbours, this home offers an exceptional combination of space, comfort and privacy. The bright, open-concept main floor features hardwood flooring, a spacious family room with a contemporary linear fireplace, a formal dining room and a separate home office. The kitchen features white cabinetry, a large centre island with breakfast seating, stainless steel appliances and an adjoining breakfast area with French doors leading to the elevated rear deck. Upstairs, five generously sized bedrooms include a spacious primary retreat with a walk-in closet and ensuite featuring a double vanity and freestanding soaker tub. The finished basement expands the living space with a large recreation room, two additional bedrooms, a full bathroom and flexible space for a home office or study area. Additional highlights include main-floor laundry, a double-car garage, an elegant staircase with wrought-iron-style spindles and a fenced backyard overlooking mature greenery. Conveniently located near parks, schools, shopping and major commuter routes, this is an excellent opportunity to enjoy spacious family living in one of Milton's established residential communities.
For sale
C$1,499,000
413 Parent Pl, Milton, ON L9E 1L1
7beds
5baths
Single Family Residence
Built in ----
4,183 Square Feet Lot
$-- Zestimate®
C$--/sqft
C$-- HOA
What's special
Spacious finished basementBright open-concept main floorHardwood flooringSpacious family roomContemporary linear fireplaceFormal dining roomSeparate home office
- 3 days
- 9
- 0
Zillow last checked:
Listing updated:
Listed by:
RE/MAX ESCARPMENT REALTY INC.
Source: TRREB,MLS®#: W14142960 Originating MLS®#: Toronto Regional Real Estate Board
Facts & features
Interior
Bedrooms & bathrooms
- Bedrooms: 7
- Bathrooms: 5
Primary bedroom
- Level: Second
- Dimensions: 6.12 x 5.79
Bedroom
- Level: Basement
- Dimensions: 2.9 x 3.86
Bedroom
- Level: Basement
- Dimensions: 2.9 x 3.86
Bedroom 2
- Level: Second
- Dimensions: 3.3 x 3.66
Bedroom 3
- Level: Second
- Dimensions: 3.96 x 3.73
Bedroom 4
- Level: Second
- Dimensions: 4.24 x 3.58
Bedroom 5
- Level: Second
- Dimensions: 0 x 0
Other
- Level: Main
- Dimensions: 4.17 x 3.02
Dining room
- Level: Main
- Dimensions: 4.29 x 5.13
Foyer
- Level: Main
- Dimensions: 2.72 x 1.6
Kitchen
- Level: Main
- Dimensions: 4.17 x 4.47
Laundry
- Level: Main
- Dimensions: 3.4 x 2.03
Laundry
- Level: Main
- Dimensions: 3.4 x 2.03
Living room
- Level: Main
- Dimensions: 6.15 x 4.29
Recreation
- Level: Basement
- Dimensions: 8.38 x 6.07
Heating
- Forced Air, Gas
Cooling
- Central Air
Appliances
- Included: Water Heater
Features
- Basement: Finished
- Has fireplace: Yes
- Fireplace features: Electric
Interior area
- Living area range: 2500-3000 null
Video & virtual tour
Property
Parking
- Total spaces: 4
- Parking features: Private Double
- Has garage: Yes
Features
- Stories: 2
- Patio & porch: Deck
- Pool features: None
Lot
- Size: 4,183 Square Feet
- Features: Fenced Yard, Park, School
Details
- Parcel number: 250815351
Construction
Type & style
- Home type: SingleFamily
- Property subtype: Single Family Residence
Materials
- Brick
- Foundation: Concrete
- Roof: Asphalt Shingle
Utilities & green energy
- Sewer: Sewer
Community & HOA
Location
- Region: Milton
Financial & listing details
- Annual tax amount: C$5,757
- Date on market: 11/3/2026
Price history
Price history is unavailable.
Public tax history
Tax history is unavailable.
Climate risks
Neighborhood: Ford
Nearby schools
GreatSchools rating
No schools nearby
We couldn't find any schools near this home.

Similar homes
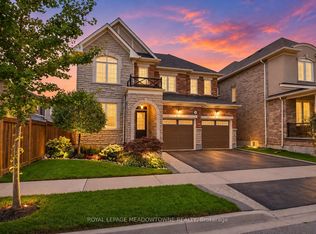
- C$1,445,0007 bd5 ba3k sqft1190 McEachern Ct, Milton, ON L9E 1E5For Sale
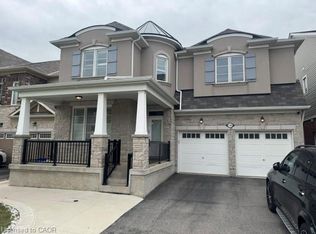 MLS ID #40873778, Chad R. Connelly, Salesperson, Pottruff & Oliver Realty Inc.. ITSO
- C$1,399,9006 bd4 ba3k sqft879 Etherington Way, Milton, ON L9T 0Z3For Sale
 MLS ID #40875953, Justin Jeffery, Salesperson, Royal Lepage Real Estate Associates. ITSO
- C$1,499,9006 bd5 ba-- sqft461 Parent Pl, Milton, ON L9E 1L2For Sale
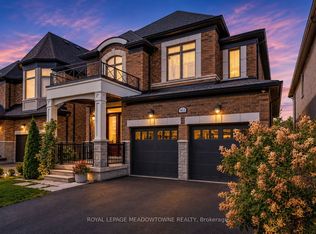 MLS ID #W13842758, ROYAL LEPAGE MEADOWTOWNE REALTY. TRREB
- C$1,299,9997 bd5 ba-- sqft901 Challinor Ter, Milton, ON L9T 7V6For Sale
 MLS ID #W14147628, Platinum Gate Realty. TRREB
