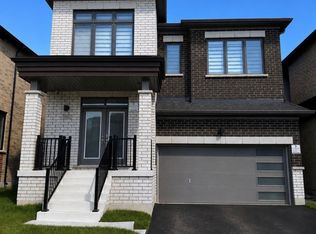
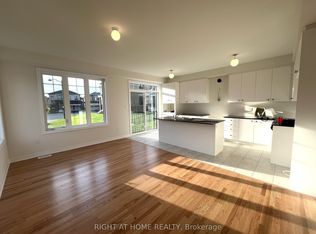
**Brand New, Never Lived In!** Welcome to this stunning, highly upgraded 5-bedroom, 4-bathroom detached home offering approximately 2,469 sq. ft. of beautifully designed living space in one of Milton's most sought-after communities. Situated on a **premium corner lot**, this exceptional home boasts an abundance of natural sunlight, oversized windows, and soaring high ceilings across all three floors, creating a bright, spacious, and inviting atmosphere. Featuring premium builder upgrades and brand-new, high-end appliances, this home seamlessly combines modern style, quality finishes, and functional living space for the entire family. The main floor features a bedroom and a full bathroom with a shower, making it ideal for multi-generational living or accommodating guests. A standout feature is the **builder-finished separate entrance to the basement**, offering excellent potential for extended family living or future rental income. Ideally located close to shopping, major highways, and everyday amenities, this home offers the perfect blend of luxury, convenience, and investment potential. An incredible opportunity to own a brand-new home with premium features and exceptional versatility! Some photos are virtually staged.
For sale
C$1,450,000
944 Apple Ter, Milton, ON L9E 1P9
5beds
4baths
Single Family Residence
Built in ----
3,853 Square Feet Lot
$-- Zestimate®
C$--/sqft
C$-- HOA
What's special
Premium corner lotAbundance of natural sunlightOversized windowsPremium builder upgradesBrand-new high-end appliances
- 4 days
- 6
- 0
Zillow last checked:
Listing updated:
Listed by:
RE/MAX WEST REALTY INC.
Source: TRREB,MLS®#: W14100024 Originating MLS®#: Toronto Regional Real Estate Board
Facts & features
Interior
Bedrooms & bathrooms
- Bedrooms: 5
- Bathrooms: 4
Primary bedroom
- Level: Second
- Dimensions: 5.18 x 3.51
Bedroom 2
- Level: Second
- Dimensions: 3.86 x 2.9
Bedroom 3
- Level: Second
- Dimensions: 3.35 x 3.3
Bedroom 4
- Level: Second
- Dimensions: 3.56 x 3.1
Bedroom 5
- Level: Main
- Dimensions: 3.96 x 2.74
Family room
- Level: Main
- Dimensions: 5.28 x 3.4
Kitchen
- Level: Main
- Dimensions: 4.72 x 4.27
Heating
- Forced Air, Gas
Cooling
- Central Air
Features
- None
- Basement: Full
- Has fireplace: Yes
Interior area
- Living area range: 2000-2500 null
Property
Parking
- Total spaces: 6
- Parking features: Garage
- Has garage: Yes
Features
- Stories: 2
- Pool features: None
Lot
- Size: 3,853 Square Feet
Details
- Parcel number: 250781995
Construction
Type & style
- Home type: SingleFamily
- Property subtype: Single Family Residence
Materials
- Brick
- Foundation: Concrete
- Roof: Asphalt Shingle
Utilities & green energy
- Sewer: Sewer
Community & HOA
Location
- Region: Milton
Financial & listing details
- Date on market: 10/20/2026
Price history
Price history is unavailable.
Public tax history
Tax history is unavailable.
Climate risks
Neighborhood: Cobban
Nearby schools
GreatSchools rating
No schools nearby
We couldn't find any schools near this home.


Similar homes
- C$1,299,8884 bd4 ba-- sqft526 Kennedy Cir W, Milton, ON L9E 1P9For Sale
 MLS ID #W13777774, RE/MAX GOLD REALTY INC.. TRREB
- C$1,450,0004 bd4 ba-- sqft476 Kennedy Cir W, Milton, ON L9E 1P5For Sale
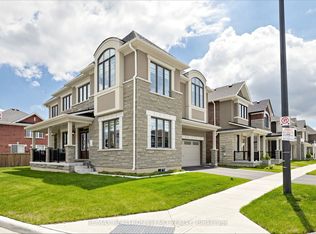 MLS ID #W13553284, RE/MAX REALTRON JIM MO REALTY. TRREB
- C$1,198,0004 bd3 ba-- sqft763 Aspen Ter, Milton, ON L9E 1S6For Sale
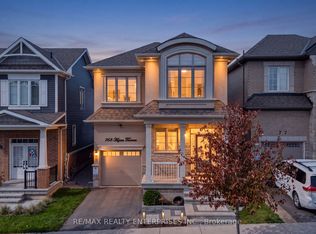 MLS ID #W14098680, RE/MAX REALTY ENTERPRISES INC.. TRREB
- C$1,099,9904 bd3 ba-- sqft853 Hickory Cres, Milton, ON L9E 1P4New Construction
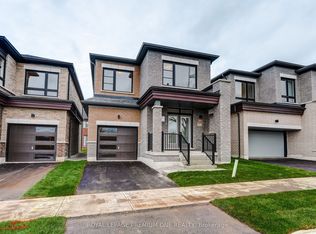 MLS ID #W14034424, ROYAL LEPAGE PREMIUM ONE REALTY. TRREB
