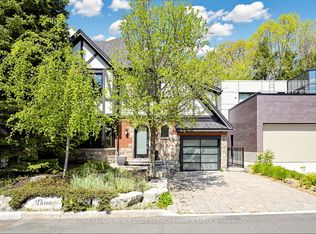
Nestled in the prestigious Westdale community of Hamilton, this exceptional custom-built residence sits on a rare 75 x 100 ft lot and offers over 3,500 sq ft of refined living space above grade. A grand 2-storey detached home featuring 5+1 bedrooms and 5 bathrooms, designed for both elegant family living and sophisticated entertaining. Spacious principal rooms, a finished basement, and a built-in 2-car garage complement the expansive circular driveway with parking for up to 8 vehicles. Carpet-free interior with thoughtfully updated finishes throughout, including built-in oven and ample storage. Flexible layout ideal for multigenerational living or executive families. Located steps to prestigious schools, McMaster University, parks, trails, and vibrant Westdale Village shops, cafes, and restaurants. Minutes to Royal Botanical Gardens, Cootes Paradise, and easy access to Highway 403, making commuting seamless. A rare opportunity to own a distinguished home in one of Hamilton's most sought-after neighbourhoods
For sale
C$2,180,000
58 Forsyth Ave N, Hamilton, ON L8S 4E3
6beds
7baths
Single Family Residence
Built in ----
7,500 Square Feet Lot
$-- Zestimate®
C$--/sqft
C$-- HOA
What's special
Spacious principal roomsFinished basementCarpet-free interiorThoughtfully updated finishes throughoutBuilt-in ovenAmple storage
- 94 days
- 29
- 0
Zillow last checked:
Listing updated:
Listed by:
UNION CAPITAL REALTY
Source: TRREB,MLS®#: X13579522 Originating MLS®#: Toronto Regional Real Estate Board
Originating MLS®#: Toronto Regional Real Estate BoardFacts & features
Interior
Bedrooms & bathrooms
- Bedrooms: 6
- Bathrooms: 7
Heating
- Forced Air, Gas
Cooling
- Central Air
Appliances
- Included: Built-In Oven
Features
- Storage
- Flooring: Carpet Free
- Basement: Finished
- Has fireplace: No
Interior area
- Living area range: 3500-5000 null
Property
Parking
- Total spaces: 8
- Parking features: Circular Driveway
- Has garage: Yes
Features
- Stories: 2
- Pool features: None
Lot
- Size: 7,500 Square Feet
Details
- Parcel number: 174620002
Construction
Type & style
- Home type: SingleFamily
- Property subtype: Single Family Residence
Materials
- Brick
- Foundation: Unknown
- Roof: Other
Utilities & green energy
- Sewer: Sewer
Community & HOA
Location
- Region: Hamilton
Financial & listing details
- Annual tax amount: C$18,235
- Date on market: 7/17/2026
Price history
Price history is unavailable.
Public tax history
Tax history is unavailable.
Climate risks
Neighborhood: Westdale
Nearby schools
GreatSchools rating
No schools nearby
We couldn't find any schools near this home.
Similar homes
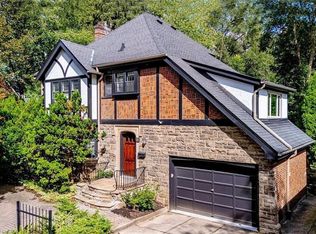
- C$1,899,0005 bd5 ba-- sqft59 Fairwood Pl E, Burlington, ON L7T 2B7For Sale
 MLS ID #W13765372, Royal LePage Real Estate Services Ltd., Brokerage. TRREB
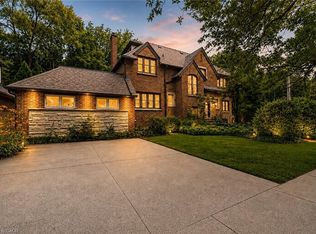
 - C$2,149,9996 bd6 ba-- sqft1354 Side Road 1, Burlington, ON L7P 0R9For Sale
 MLS ID #W13754824, RE/MAX ESCARPMENT REALTY INC.. TRREB
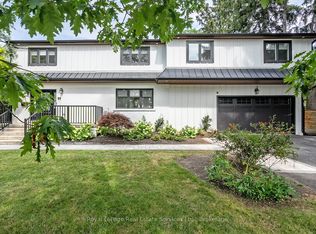
 - C$1,899,0004 bd4 ba-- sqft947 Glenwood Ave, Burlington, ON L7T 2K1For Sale
 MLS ID #W13715098, Royal LePage Real Estate Services Ltd., Brokerage. TRREB
 - C$1,990,0005 bd4 ba-- sqft716 N Shore Blvd E, Burlington, ON L7T 1X6For Sale
 MLS ID #W13766004, ROYAL LEPAGE TERREQUITY REALTY. TRREB
