Steps to McMaster University and the medical centre, this address sits in one of Hamilton's most sought-after pockets walkable to transit, cafés, shops and daily essentials. The location drives year-round rental demand from students and professionals while offering superb convenience for end-users. Inside, light and function take the lead. An open-concept main level with soaring ceilings and expansive windows creates airy, sun-filled living. The home provides 4+3 bedrooms and 3bathrooms, delivering rare flexibility for families, shared living, or an investors multi-room strategy. Two full kitchens unlock options for multi-generational living or separate living zones. Key upgrades include a new roof (2018) and updated electrical, pairing peace of mind with long-term durability. Highlights & Selling Points Prime location by McMaster University & hospital4+3 bedrooms | 3 full baths | 2 full kitchens Open-concept layout; high ceilings; abundant natural light2018 roof and electrical updates Ideal for multi-gen living or high-demand rental strategy Walk to dining, boutiques, services, and transit Whether you plan to live in and offset costs or hold as a cash-flow-friendly asset, 61 Broadway Ave combines lifestyle with investment fundamentals strong tenant pool, low vacancy micro-market, and compelling long-term value. Secure a standout property ahead of the next academic cycle.
Sold for $750,800
C$750,800
61 Broadway Ave, Hamilton, ON L8S 2V9
6beds
1,341sqft
Single Family Residence, Residential
Built in ----
5,662 Square Feet Lot
$-- Zestimate®
C$560/sqft
$-- Estimated rent
Home value
Not available
Estimated sales range
Not available
Not available
Owner options
List your home for rent
Find your next renter with Zillow Rental Manager. Plus, with online applications, you can quickly screen prospective tenants – for free.
Refinance and save
C$3,174/mo
Est. payment
Refinancing to a lower rate could help reduce your monthly payments and save thousands over the life of the loan.
C$3,174/mo
Est. payment
Explore your selling options
Work with a Zillow partner agent
Leverage their expertise and Zillow's premium Showcase listings to get your home seen by more buyers.
Get startedList with your own agent
Get your home in front of millions of buyers by listing it on Zillow.
Learn how to do itSell it yourself
Take full control of how buyers see your home on Zillow by listing For Sale by Owner (FSBO).
List your homeWhat's special
Light and functionOpen-concept main levelSoaring ceilingsExpansive windowsTwo full kitchens
Zillow last checked:
Listing updated:
Listed by:
Xia Bing Zhang, Broker of Record,
1st Sunshine Realty Inc.,
Non Mem, Salesperson,
1st Sunshing Realty Inc. Brokerage
Source: ITSO,MLS®#: 40771839Originating MLS®#: Cornerstone Association of REALTORS®
Facts & features
Interior
Bedrooms & bathrooms
- Bedrooms: 6
- Bathrooms: 3
- Full bathrooms: 3
- Main level bathrooms: 1
- Main level bedrooms: 2
Bedroom
- Level: Main
Bedroom
- Level: Main
Bedroom
- Level: Second
Bedroom
- Level: Second
Bedroom
- Level: Basement
Bedroom
- Level: Basement
Bathroom
- Features: 3-Piece
- Level: Main
Bathroom
- Features: 3-Piece
- Level: Second
Bathroom
- Features: 4-Piece
- Level: Basement
Kitchen
- Level: Main
Living room
- Level: Main
Living room
- Level: Basement
Heating
- Forced Air, Natural Gas
Cooling
- Central Air
Features
- None
- Basement: Separate Entrance,Walk-Up Access,Full,Finished
- Has fireplace: No
Interior area
- Total structure area: 1,341
- Total interior livable area: 1,341 sqft
- Finished area above ground: 1,341
Property
Parking
- Total spaces: 2
- Parking features: Private Drive Double Wide
- Uncovered spaces: 2
Features
- Stories: 1
- Frontage type: West
- Frontage length: 40.00
Lot
- Size: 5,662 Square Feet
- Dimensions: 40 x 140
- Features: Urban, Public Transit, Schools
Details
- Parcel number: 174580211
- Zoning: C/S-1335
Construction
Type & style
- Home type: SingleFamily
- Property subtype: Single Family Residence, Residential
Materials
- Aluminum Siding, Brick Veneer
- Roof: Asphalt Shing
Condition
- 100+ Years
- New construction: No
Utilities & green energy
- Sewer: Sewer (Municipal)
- Water: Municipal
Community & HOA
Location
- Region: Hamilton
Financial & listing details
- Price per square foot: C$560/sqft
- Annual tax amount: C$5,883
- Date on market: 9/20/2025
- Inclusions: None
Price history
| Date | Event | Price |
|---|---|---|
| 8/28/2026 | Sold | C$750,800C$560/sqft |
Source: ITSO #40771839 Report a problem | ||
Public tax history
Tax history is unavailable.
Neighborhood: Ainslie Wood
Nearby homes
- C$649,9005 bd2 ba1.2k sqft47 Broadway Ave, Hamilton, ON L8S2V6For Sale
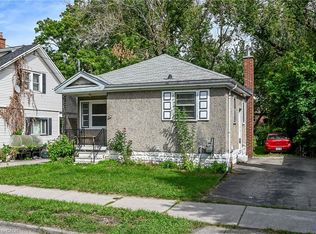
- C$1,359,9008 bd6 ba-- sqft50 Broadway Ave, Hamilton, ON L8S2V7For Sale

- C$--1 bd-- ba-- sqft32 Broadway Ave #1, Hamilton, ON L8S2V7Off Market
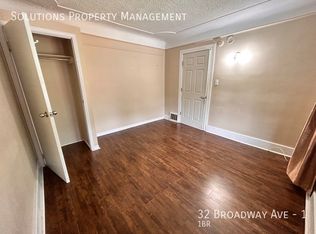
- C$--1 bd-- ba-- sqft32 Broadway Ave #4, Hamilton, ON L8S2V7Off Market
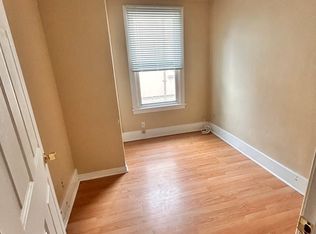
- C$--1 bd-- ba-- sqft32 Broadway Ave #2, Hamilton, ON L8S2V7Off Market
- C$--1 bd-- ba-- sqft32 Broadway Ave #6, Hamilton, ON L8S2V7Off Market
- C$---- bd3 ba-- sqft32 Broadway Ave, Hamilton, ON L8S2V7Off Market
- C$750,0008 bd3 ba1.6k sqft57 Emerson St, Hamilton, ON L8S2X5Sold
Nearby schools
GreatSchools rating
No schools nearby
We couldn't find any schools near this home.
- Ontario
- Hamilton Division
- Hamilton
- L8S 2V9
- Ainslie Wood
- 61 Broadway Ave
