Great opportunity in Hamilton's sought-after McMaster neighbourhood.This spacious rasied bungalow offers 4 bedrooms, 2 bathrooms, one kitchen, one living area, and one laundry on main floor and 4 bedrooms, 2 bathrooms, one kitchen, one living area, and one laundry on lower floor. Carpet free floor through entire propery.Separate entrance to the lower level. All rooms with a double bed and matrees and a desk. The owner spent over 50K for updated bathrooms and kitchens features quartz countertops, stainless steel appliances and modern backsplashes. The Tankless water heater is rented, The heat-pump airconditioner was installed in 2024.Walking distance to transit and just minutes from McMaster University, McMaster Children's Hospital, Westdale Village, shopping, parks and Highway 403. Whether you're looking for a family home with flexible living arrangements, or a property for university students for income potential and covers the mortgage, this property is one of your best choices in the neighborhood.
For sale
C$980,000
66 Ewen Rd, Hamilton, ON L8S 3C5
8beds
4baths
Single Family Residence
Built in ----
6,252 Square Feet Lot
$-- Zestimate®
C$--/sqft
C$-- HOA
What's special
Updated bathroomsQuartz countertopsStainless steel appliancesModern backsplashes
- 98 days
- 7
- 0
Zillow last checked:
Listing updated:
Listed by:
BAY STREET GROUP INC.
Source: TRREB,MLS®#: X13509562 Originating MLS®#: Toronto Regional Real Estate Board
Originating MLS®#: Toronto Regional Real Estate BoardFacts & features
Interior
Bedrooms & bathrooms
- Bedrooms: 8
- Bathrooms: 4
Bedroom
- Level: Lower
- Dimensions: 4.14 x 3.43
Bedroom
- Level: Main
- Dimensions: 6.42 x 3.48
Bedroom 2
- Level: Main
- Dimensions: 3.81 x 3.23
Bedroom 2
- Level: Lower
- Dimensions: 3.35 x 3.05
Bedroom 3
- Level: Main
- Dimensions: 3.86 x 3.25
Bedroom 3
- Level: Lower
- Dimensions: 3.51 x 3.25
Bedroom 4
- Level: Main
- Dimensions: 3.69 x 3.35
Bedroom 4
- Level: Lower
- Dimensions: 3.81 x 3.44
Bathroom
- Level: Main
- Dimensions: 2.73 x 2.5
Bathroom
- Level: Main
- Dimensions: 2.5 x 1.25
Bathroom
- Level: Lower
- Dimensions: 2.47 x 1.28
Bathroom
- Level: Lower
- Dimensions: 2.59 x 1.4
Kitchen
- Level: Main
- Dimensions: 3.55 x 3.15
Living room
- Level: Main
- Dimensions: 3.81 x 3.43
Living room
- Level: Main
- Dimensions: 4.33 x 3.55
Heating
- Forced Air, Gas
Cooling
- Central Air
Appliances
- Included: Countertop Range, Water Heater
Features
- Flooring: Carpet Free
- Basement: Apartment,Separate Entrance,Walk-Up Access
- Has fireplace: No
Interior area
- Living area range: 1100-1500 null
Property
Parking
- Total spaces: 2
- Parking features: Private
Features
- Stories: 1
- Pool features: None
Lot
- Size: 6,252 Square Feet
Details
- Parcel number: 174560113
Construction
Type & style
- Home type: SingleFamily
- Property subtype: Single Family Residence
Materials
- Brick
- Foundation: Poured Concrete
- Roof: Asphalt Shingle
Utilities & green energy
- Sewer: Sewer
Community & HOA
Location
- Region: Hamilton
Financial & listing details
- Annual tax amount: C$5,672
- Date on market: 7/1/2026
Price history
Price history is unavailable.
Public tax history
Tax history is unavailable.
Climate risks
Neighborhood: Ainslie Wood
Nearby schools
GreatSchools rating
No schools nearby
We couldn't find any schools near this home.
Similar homes
- C$989,9006 bd3 ba1.6k sqft204 Balsam Ave S, Hamilton, ON L8M 3B8For Sale
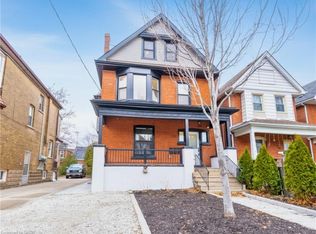 MLS ID #40868762, Tiffany Funke, Salesperson, RE/MAX Escarpment Realty Inc.. ITSO
 - C$1,049,00010 bd3 ba1.4k sqft27 Ainslie Ave, Hamilton, ON L8S 2J5For Sale
 MLS ID #40845961, Mary Moulden, Salesperson, Royal LePage State Realty Inc.. ITSO
 - C$760,0006 bd2 ba-- sqft29 Thorndale St S, Hamilton, ON L8S 3A7For Sale
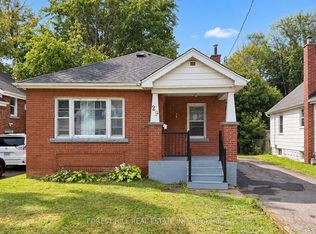 MLS ID #X13839894, FOREST HILL REAL ESTATE INC.. TRREB
 - C$969,0005 bd4 ba-- sqft14 Sable Dr, Hamilton, ON L9K 1K9For Sale
 MLS ID #X13771274, RE/MAX ABOUTOWNE REALTY CORP.. TRREB
