Welcome to an affordable opportunity to own a freehold home without the added expense of monthly condo fees. This modern 3-storey townhouse offers a surprisingly spacious and versatile layout, ideal for young professionals, first-time buyers or anyone looking for more room without stretching the budget. The bright, open-concept main level provides plenty of space for both living and dining, creating an easy flow for everyday life, entertaining friends or relaxing at the end of the day. The contemporary kitchen features ample cabinetry, stainless steel appliances and the added convenience of a pantry for extra storage. Upstairs, two generously sized bedrooms offer comfortable retreats with plenty of room for larger furniture. On the lower level, a walkout provides valuable additional living space, perfect for a home office, recreation room, workout space or media lounge with direct access to the private, fenced backyard. An attached garage and private driveway add everyday convenience, while the freehold ownership means no condo fees eating into your monthly budget. A smart alternative to condo living, this home delivers the space, privacy and flexibility of a house at an approachable price point, an ideal place to start building equity and make homeownership a reality.
For sale
C$589,900
31 Edenrock Dr, Hamilton, ON L8E 0G6
2beds
1,390sqft
Row/Townhouse, Residential
Built in 2012
1,380 Square Feet Lot
$-- Zestimate®
C$424/sqft
C$-- HOA
What's special
Bright open-concept main levelContemporary kitchenAmple cabinetryStainless steel appliancesPantry for extra storageTwo generously sized bedroomsAttached garage
- 1 day |
- 3 |
- 0 |
Zillow last checked:
Listing updated:
Listed by:
Alexandra Borondy, Salesperson,
RE/MAX Escarpment Realty Inc.
Source: ITSO,MLS®#: 40851404Originating MLS®#: Cornerstone Association of REALTORS®
Facts & features
Interior
Bedrooms & bathrooms
- Bedrooms: 2
- Bathrooms: 2
- Full bathrooms: 1
- 1/2 bathrooms: 1
- Main level bathrooms: 1
Other
- Level: Third
Bedroom
- Level: Third
Bathroom
- Features: 4-Piece
- Level: Third
Bathroom
- Features: 2-Piece
- Level: Main
Dining room
- Level: Second
Kitchen
- Level: Second
Living room
- Level: Second
Recreation room
- Level: Main
Heating
- Forced Air, Natural Gas
Cooling
- Central Air
Appliances
- Included: Water Heater, Built-in Microwave, Dishwasher, Dryer, Refrigerator, Stove, Washer
- Laundry: Upper Level
Features
- Auto Garage Door Remote(s)
- Basement: Walk-Out Access,Full,Finished
- Has fireplace: No
Interior area
- Total structure area: 1,390
- Total interior livable area: 1,390 sqft
- Finished area above ground: 1,390
Video & virtual tour
Property
Parking
- Total spaces: 3
- Parking features: Attached Garage, Garage Door Opener, Asphalt, Private Drive Single Wide
- Attached garage spaces: 1
- Uncovered spaces: 2
Features
- Stories: 3
- Frontage type: West
- Frontage length: 14.76
Lot
- Size: 1,380 Square Feet
- Dimensions: 14.76 x 93.5
- Features: Urban, Major Highway, Park, Schools, Shopping Nearby
Details
- Parcel number: 173680575
- Zoning: RM2-24
Construction
Type & style
- Home type: Townhouse
- Architectural style: Townhouse
- Property subtype: Row/Townhouse, Residential
- Attached to another structure: Yes
Materials
- Brick, Other
- Roof: Asphalt Shing
Condition
- 6-15 Years
- New construction: No
- Year built: 2012
Utilities & green energy
- Sewer: Sewer (Municipal)
- Water: Municipal
Community & HOA
Location
- Region: Hamilton
Financial & listing details
- Price per square foot: C$424/sqft
- Annual tax amount: C$3,949
- Date on market: 8/21/2026
- Inclusions: Built-in Microwave, Dishwasher, Dryer, Garage Door Opener, Refrigerator, Stove, Washer, Electric Light Fixtures
Price history
| Date | Event | Price |
|---|---|---|
| 8/21/2026 | Listed for sale | C$589,900C$424/sqft |
Source: ITSO #40851404 Report a problem | ||
Public tax history
Tax history is unavailable.
Climate risks
Neighborhood: L8E
Nearby schools
GreatSchools rating
No schools nearby
We couldn't find any schools near this home.
- C$---- bd-- ba-- sqft27 Edenrock Dr, Hamilton, ON L8E0G6Off Market
- C$619,9002 bd2 ba1.3k sqft41 Edenrock Dr, Hamilton, ON L8E0G6For Sale
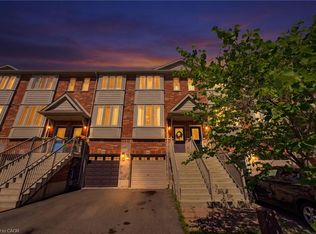
- C$659,9003 bd2 ba-- sqft49 Edenrock Dr, Hamilton, ON L8E0G6New Construction

- C$810,0003 bd3 ba1.2k sqft131 Escarpment Dr, Hamilton, ON L8E0G5Sold
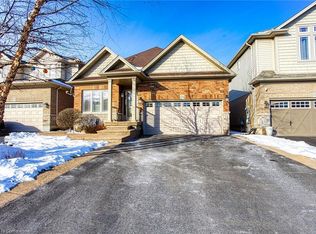
- C$---- bd-- ba-- sqft74 Edenrock Dr, Hamilton, ON L8E0G7Off Market
- C$---- bd-- ba-- sqft65 Escarpment Dr, Hamilton, ON L8E0G4Off Market
- C$---- bd-- ba-- sqft23 Edgeview Dr, Hamilton, ON L8E0G7Off Market
- C$--2 bd2 ba-- sqft93 Edenrock Dr, Hamilton, ON L8E0G7Off Market
Similar homes
- C$619,9002 bd2 ba1.3k sqft41 Edenrock Dr, Hamilton, ON L8E 0G6For SaleMLS ID #40854599, Massimo Iudica, Salesperson, Royal LePage State Realty Inc.. ITSO
- C$649,0003 bd3 ba1.4k sqft128 Palacebeach Trl, Hamilton, ON L8E 0C3For Sale
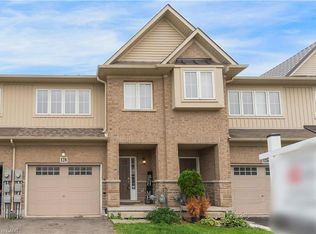 MLS ID #40857315, Lalit Sharma, Salesperson, Royal LePage State Realty Inc.. ITSO
 - C$589,9002 bd2 ba1.8k sqft541 Winston Rd #15, Grimsby, ON L3M 0C5For Sale
 MLS ID #40854000, Janelle Leblanc, Salesperson, Real Broker Ontario Ltd.. ITSO
 - C$574,9002 bd2 ba1.4k sqft8 Hemlock Way #6, Grimsby, ON L3M 0B5For Sale
 MLS ID #40844290, Anthony J. Mastracci, Salesperson, Royal LePage NRC Realty Inc.. ITSO
 - C$575,0002 bd2 ba1.4k sqft40 Zinfandel Dr #35, Hamilton, ON L8E 0K1For SaleMLS ID #40855474, Deborah Coles, Salesperson, Royal LePage State Realty Inc.. ITSO
- C$579,0002 bd1 ba1k sqft28 Kelson Ave S, Grimsby, ON L3M 4C3For SaleMLS ID #40845705, Kyrsten Feere, Salesperson, Royal LePage Real Estate Associates. ITSO
- C$577,9002 bd2 ba1.3k sqft27 Rachel Dr #41, Hamilton, ON L8E 0K6For SaleMLS ID #40840371, Nancy Mackay, Salesperson, eXp Realty. ITSO
- C$569,9902 bd2 ba1.3k sqft13 Rachel Dr, Hamilton, ON L8E 0K6For SaleMLS ID #40838677, Adam Colalillo, Salesperson, Realty Network. ITSO
- C$724,9003 bd3 ba1.5k sqft144 Benziger Ln, Hamilton, ON L8E 6G6For SaleMLS ID #40855373, Mina Hanna, Salesperson, Right at Home Realty. ITSO
- C$709,9993 bd3 ba1.5k sqft27 Rachel Dr #22, Hamilton, ON L8E 0K6For SaleMLS ID #40854860, Michael Wotherspoon, Salesperson, RE/MAX Escarpment Realty Inc.. ITSO
- C$639,9003 bd3 ba1.4k sqft6 Chestnut Dr #34, Grimsby, ON L3M 0C4For SaleMLS ID #40856307, Alex Hill, Salesperson, RE/MAX Escarpment Realty Inc.. ITSO
- C$719,9903 bd3 ba1.5k sqft27 Rachel Dr #18, Hamilton, ON L8E 0K6For SaleMLS ID #40854070, Jamie Kovacs, Salesperson, RE/MAX Escarpment Realty Inc.. ITSO
- C$699,0003 bd3 ba1.3k sqft27 Pettit St, Hamilton, ON L8E 5V7For SaleMLS ID #40834058, Peter Muraca, Salesperson, eXp Realty. ITSO
- C$679,9003 bd3 ba1.6k sqft502 Barton St #45, Hamilton, ON L8E 5B5For SaleMLS ID #40856621, Waldemar Niburski, Salesperson, Sutton Group Innovative Realty Inc.. ITSO
- C$661,0003 bd3 ba1.3k sqft40 Zinfandel Dr #3, Stoney Creek, ON L8E 0K1For SaleMLS ID #40833468, Sonijya Raj, Broker, Re/Max REALTY SERVICES INC M. ITSO
- C$689,9003 bd4 ba1.6k sqft45 Seabreeze Cres #22, Hamilton, ON L8E 0G1For SaleMLS ID #40843673, B. Angela Agopian, Salesperson, Royal LePage NRC Realty Inc.. ITSO
- C$729,9003 bd2 ba1.4k sqft92 Benziger Ln, Hamilton, ON L8E 6G5For SaleMLS ID #40844328, Rob Kutlesa, Salesperson, Royal LePage State Realty Inc.. ITSO
- C$664,9003 bd4 ba1.5k sqft40 Dartmouth Gate #10, Hamilton, ON L8E 0C4For SaleMLS ID #40849476, Sherry Police, Broker, J.M. Edwards Associates Inc.. ITSO
- C$599,9002 bd2 ba1.2k sqftMarz Homes Holdings Inc., Hamilton, ON L8E 6B1For SaleMLS ID #40826441, Cameron Nolan, Broker, RE/MAX Escarpment Realty Inc.. ITSO
- C$599,0003 bd2 ba1.3k sqft207 Green Rd, Hamilton, ON L8E 2A4For SaleMLS ID #40849761, Renata Mattina, Salesperson, Royal LePage NRC Realty Inc.. ITSO
