Welcome to 502 Barton Street Unit 45 a beautiful end-unit townhome in the heart of Stoney Creek. Offering a larger (over 2000sqft of finished space) and functional floor plan. This beautiful home is ideally positioned at the end of the complex, providing a quiet and very private setting with additional bay windows, natural light and green space at the back. Thoughtfully finished from top to bottom, the home features a bright and spacious main floor with generous living room ( with gas fireplace) and formal dining room, creating a comfortable space for everyday living and entertaining. The kitchen offers, all brand new appliances, Florida ceiling lights, plenty of cabinetry and a convenient walkout to the private fenced backyard, complete with a maintenance free decking patio. Upstairs, the spacious primary bedroom features a walk-in closet, ensuite bathroom and a specially designated make-up area while the second and third bedroom have a full access to the other main bath. The fully finished basement provides versatile additional living space ideal for a recreation room, home office, gym, or potentially a forth bedroom. The home also features an attached garage and private driveway, along with numerous updates throughout. Five brand-new appliances include a stainless steel refrigerator, dishwasher and stove, plus a new white washer and dryer (all still under the warranty) Located in a quiet, well-established, Stoney Creek community close to the QEW, shopping, schools, parks, restaurants, and everyday amenities. A wonderful opportunity to enjoy the space, privacy, and convenience of an exceptional end-unit townhome. This home is a Real Gem and a definite a must see!
For sale
C$649,900
502 Barton St #45, Hamilton, ON L8E 5B5
3beds
1,682sqft
Row/Townhouse, Residential, Condominium
Built in 1991
-- sqft lot
$-- Zestimate®
C$386/sqft
C$886/mo HOA
What's special
Additional bay windowsNatural lightGas fireplaceFormal dining roomBrand new appliancesFlorida ceiling lightsPlenty of cabinetry
- 50 days
- 11
- 1
Zillow last checked:
Listing updated:
Listed by:
Waldemar Niburski, Salesperson,
Sutton Group Innovative Realty Inc.
Source: ITSO,MLS®#: 40856621Originating MLS®#: Cornerstone Association of REALTORS®
Facts & features
Interior
Bedrooms & bathrooms
- Bedrooms: 3
- Bathrooms: 3
- Full bathrooms: 2
- 1/2 bathrooms: 1
- Main level bathrooms: 1
Other
- Features: Carpet Free
- Level: Second
- Area: 140
- Dimensions: 14ft. 0in. x 10ft. 0in.
Bedroom
- Level: Second
- Area: 127.4
- Dimensions: 14ft. 0in. x 9ft. 10in.
Bedroom
- Level: Second
- Area: 182.84
- Dimensions: 14ft. 0in. x 13ft. 6in.
Bathroom
- Features: 2-Piece
- Level: Main
- Area: 154.7
- Dimensions: 17ft. 0in. x 9ft. 10in.
Bathroom
- Features: 4-Piece, Ensuite
- Level: Second
- Area: 64
- Dimensions: 9ft. 4in. x 7ft. 8in.
Bathroom
- Features: 3-Piece
- Level: Second
- Area: 35.86
- Dimensions: 7ft. 6in. x 5ft. 8in.
Dining room
- Features: Bay Window, Carpet Free
- Level: Main
- Area: 141
- Dimensions: 14ft. 10in. x 10ft. 0in.
Eat in kitchen
- Features: Sliding Doors, Walkout to Balcony/Deck
- Level: Main
- Area: 20.3
- Dimensions: 5ft. 0in. x 4ft. 6in.
Family room
- Level: Main
- Area: 160.4
- Dimensions: 16ft. 4in. x 10ft. 0in.
Foyer
- Features: Carpet Free
- Level: Main
- Area: 192.48
- Dimensions: 16ft. 4in. x 12ft. 0in.
Office
- Level: Lower
- Area: 95.76
- Dimensions: 19ft. 0in. x 5ft. 4in.
Recreation room
- Level: Lower
- Area: 60.5
- Dimensions: 12ft. 10in. x 5ft. 0in.
Heating
- Forced Air, Natural Gas
Cooling
- Central Air
Appliances
- Included: Water Heater, Built-in Microwave, Dishwasher, Dryer, Refrigerator, Stove, Washer
- Laundry: In Basement, In-Suite
Features
- High Speed Internet
- Windows: Window Coverings
- Basement: Full,Finished
- Number of fireplaces: 1
- Fireplace features: Gas
Interior area
- Total structure area: 2,266
- Total interior livable area: 1,682 sqft
- Finished area above ground: 1,682
- Finished area below ground: 584
Video & virtual tour
Property
Parking
- Total spaces: 2
- Parking features: Attached Garage, Garage Door Opener, Asphalt, Private Drive Single Wide
- Attached garage spaces: 1
- Uncovered spaces: 1
Features
- Stories: 2
- Patio & porch: Terrace
- Frontage type: South
Lot
- Features: Urban, Beach, Major Highway, Place of Worship, Public Transit, Quiet Area, School Bus Route, Schools
- Topography: Flat
Details
- Parcel number: 181850045
- Zoning: RM3
Construction
Type & style
- Home type: Townhouse
- Architectural style: Townhouse
- Property subtype: Row/Townhouse, Residential, Condominium
- Attached to another structure: Yes
Materials
- Brick
- Foundation: Poured Concrete
- Roof: Asphalt Shing
Condition
- 31-50 Years
- New construction: No
- Year built: 1991
Utilities & green energy
- Sewer: Sewer (Municipal)
- Water: Municipal
Community & HOA
Community
- Security: Smoke Detector(s)
HOA
- Has HOA: Yes
- Amenities included: None
- Services included: Insurance, Building Maintenance, Common Elements, Roof, Snow Removal, Water, Windows, Bldg Ins., Prking, Snow Removal, Common Elements
- HOA fee: C$443 monthly
- Second HOA fee: C$443 monthly
Location
- Region: Hamilton
Financial & listing details
- Price per square foot: C$386/sqft
- Annual tax amount: C$3,882
- Date on market: 8/18/2026
- Inclusions: Built-in Microwave, Dishwasher, Dryer, Garage Door Opener, Refrigerator, Stove, Washer, Window Coverings
Price history
| Date | Event | Price |
|---|---|---|
| 10/6/2026 | Price change | C$649,900-4.4%C$386/sqft |
Source: ITSO #40856621 Report a problem | ||
| 8/18/2026 | Listed for sale | C$679,900C$404/sqft |
Source: ITSO #40856621 Report a problem | ||
Public tax history
Tax history is unavailable.
Climate risks
Neighborhood: Guernsey
Nearby schools
GreatSchools rating
No schools nearby
We couldn't find any schools near this home.
Schools provided by the listing agent
- Elementary: Our Lady Of Peace Catholic Elementary School, W.H. Ballard Elementary School
- High: Orchard Park Secondary, St. John Henry Newman Catholic Schoo
Source: ITSO. This data may not be complete. We recommend contacting the local school district to confirm school assignments for this home.
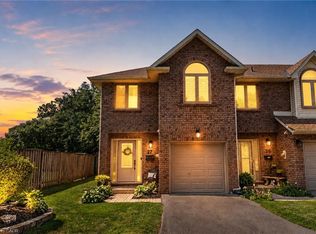
Similar homes
- C$599,9004 bd3 ba1.4k sqft502 Barton St #50, Hamilton, ON L8E 5B5For Sale
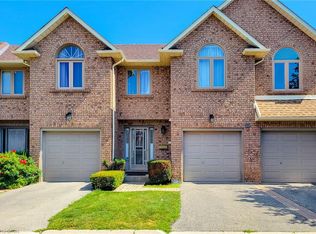 MLS ID #40851788, Carmen Pagliaro, Salesperson, Royal LePage State Realty Inc.. ITSO
 - C$679,9003 bd3 ba1.5k sqft86 Chelsea Cres, Hamilton, ON L8E 5R8For Sale
 MLS ID #40865624, James Mink, Salesperson, Coldwell Banker Community Professionals. ITSO
 - C$699,9004 bd3 ba1.8k sqft78 Peachwood Cres #14, Stoney Creek, ON L8E 5Z8For Sale
 MLS ID #40869872, Teny Joseph Peter, Salesperson, The Canadian Home Realty Inc.. ITSO
 - C$649,0003 bd2 ba1.4k sqft261 Carla Ave, Hamilton, ON L8G 3M9For Sale
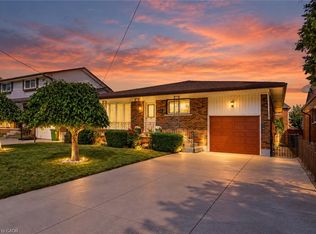 MLS ID #40867518, Rosemary E. Ferroni, Salesperson, Keller Williams Edge Realty. ITSO
